0
Skip to Content
Home
Book Now
The Barn
The House
The Nook
The Loft
The Cottage
Legacy Manor
Home
Book Now
The Barn
The House
The Nook
The Loft
The Cottage
Legacy Manor
Home
Book Now
The Barn
The House
The Nook
The Loft
The Cottage
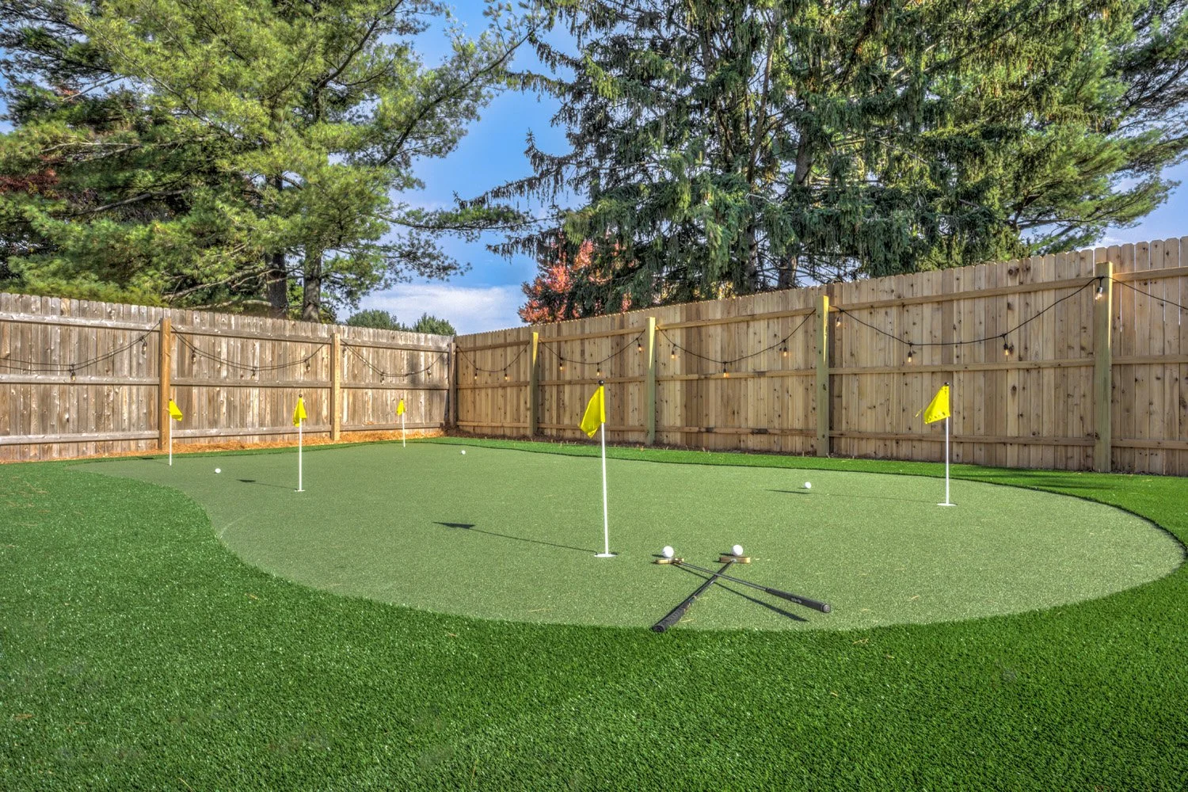
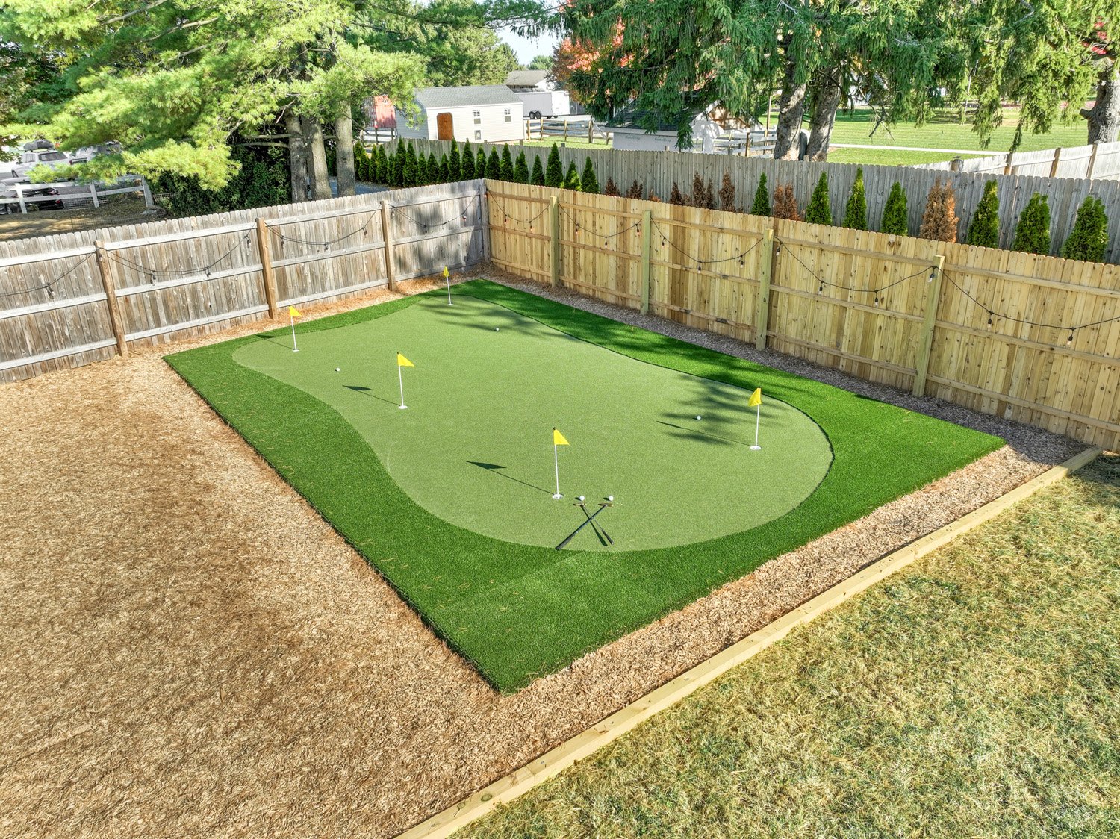
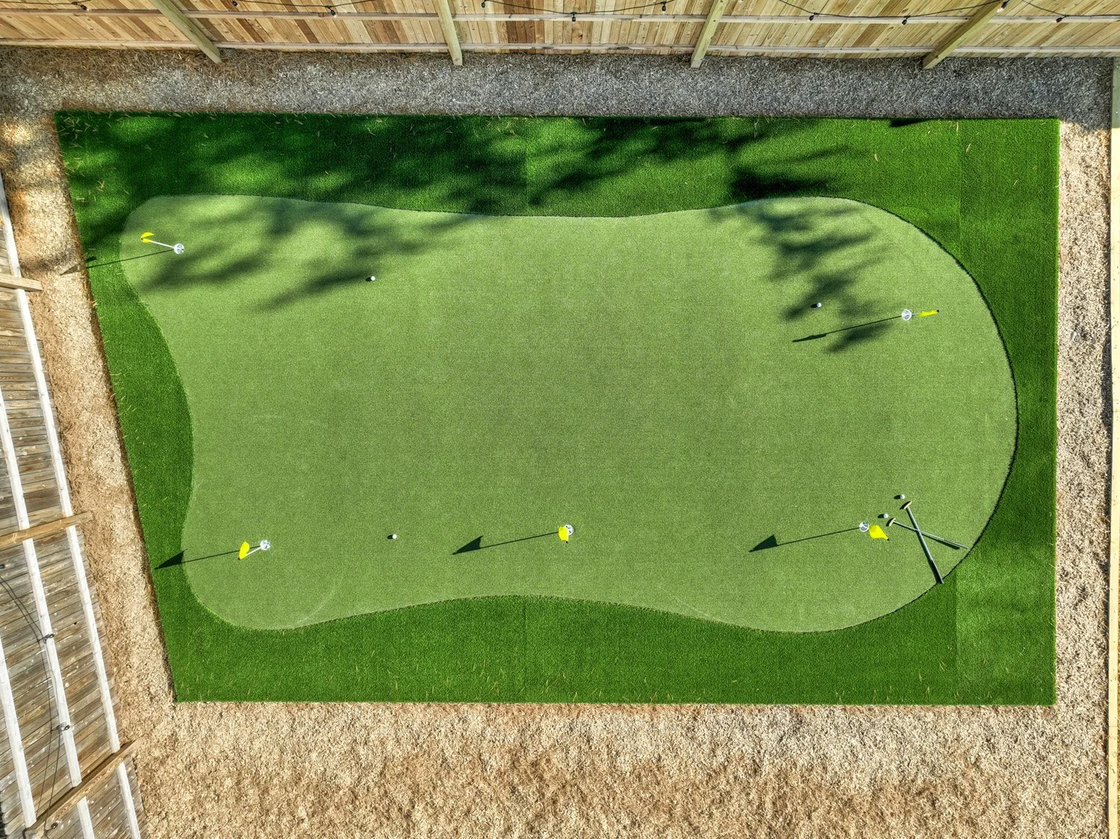
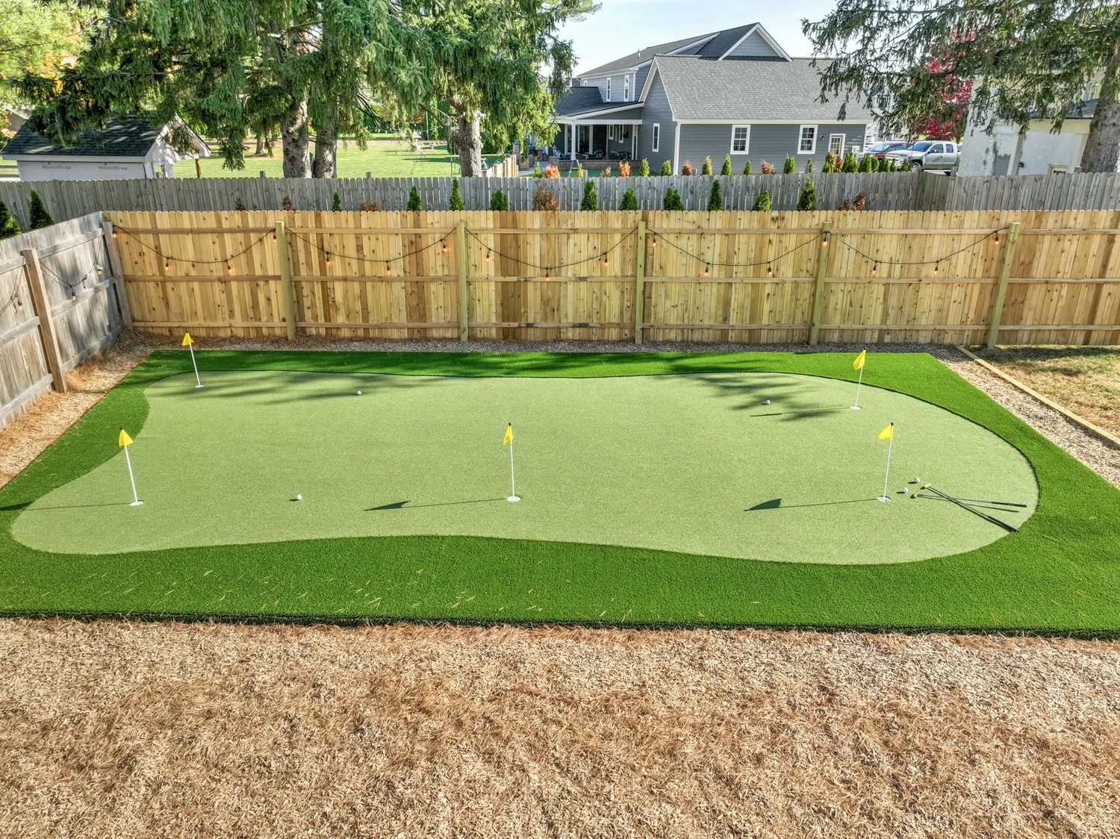
Putting green with four holes, three golf flags, and two golf clubs on the artificial turf, enclosed by a wooden fence with string lights, surrounded by trees. View fullsize
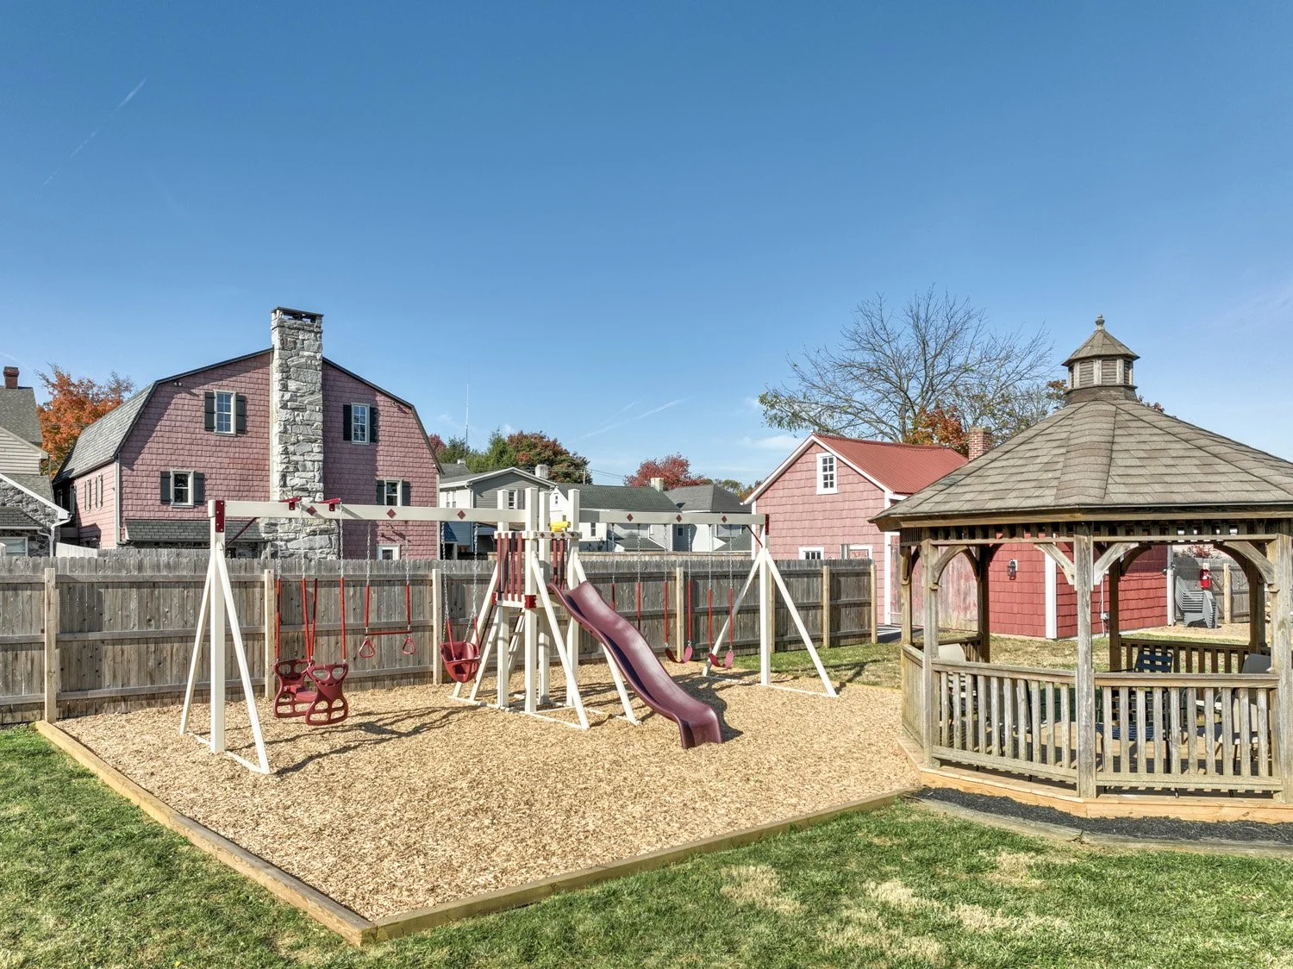
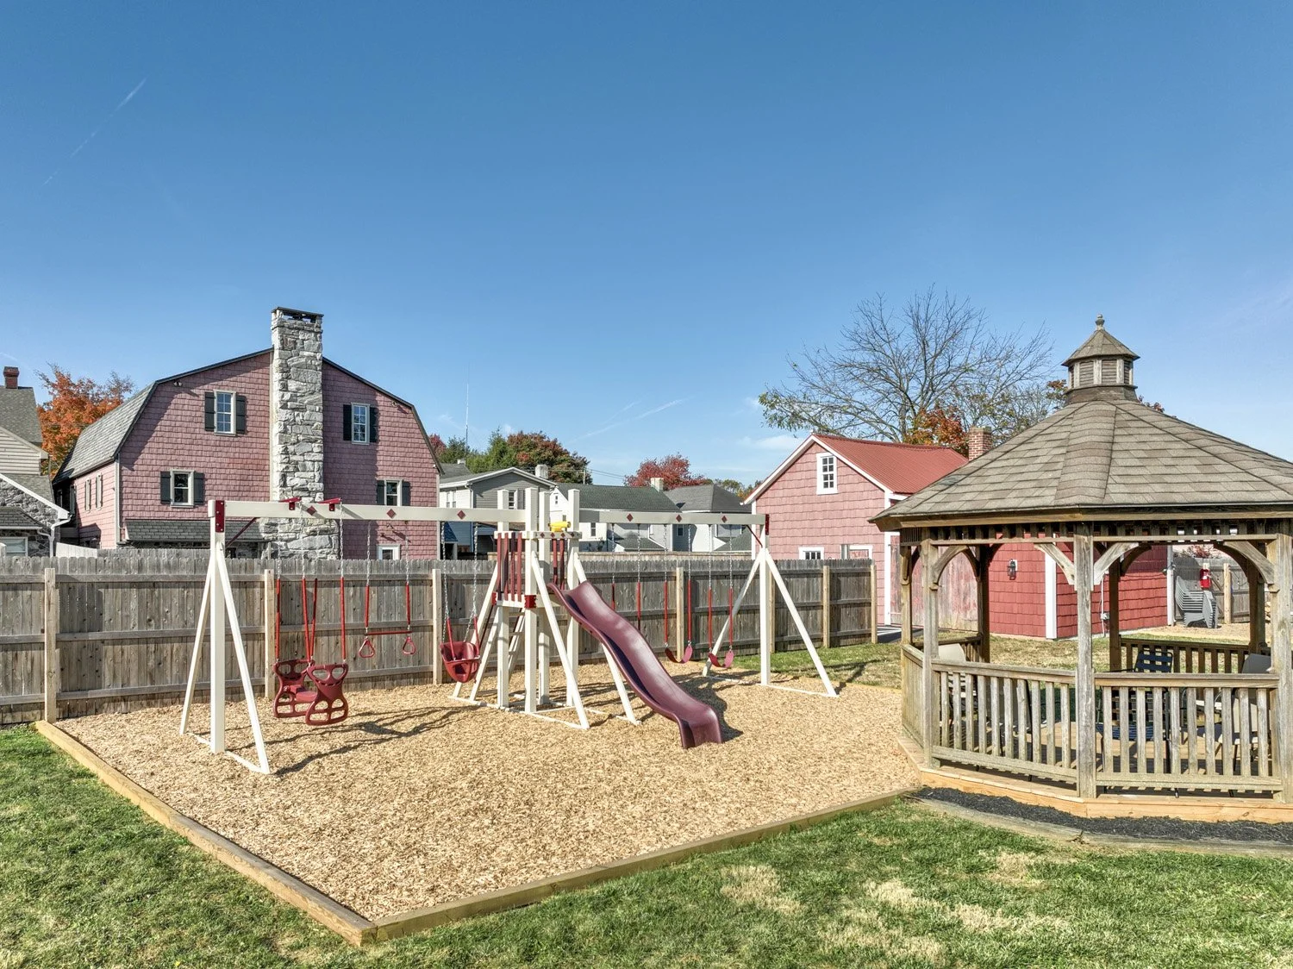
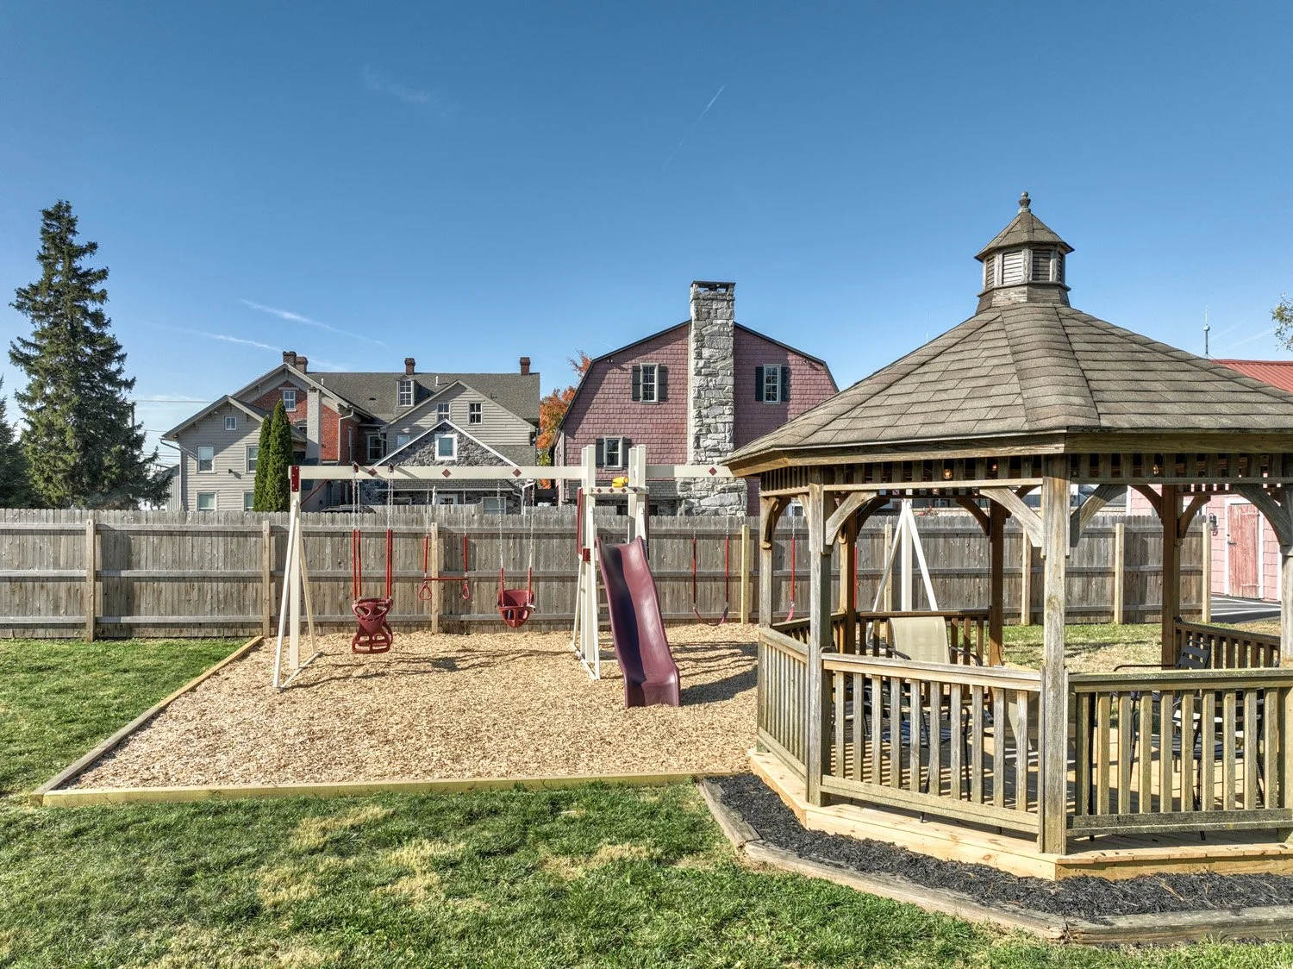
A backyard playground with a swing set, slide, and a wooden gazebo, surrounded by a wooden fence, with houses and a tree in the background under a clear blue sky. View fullsize
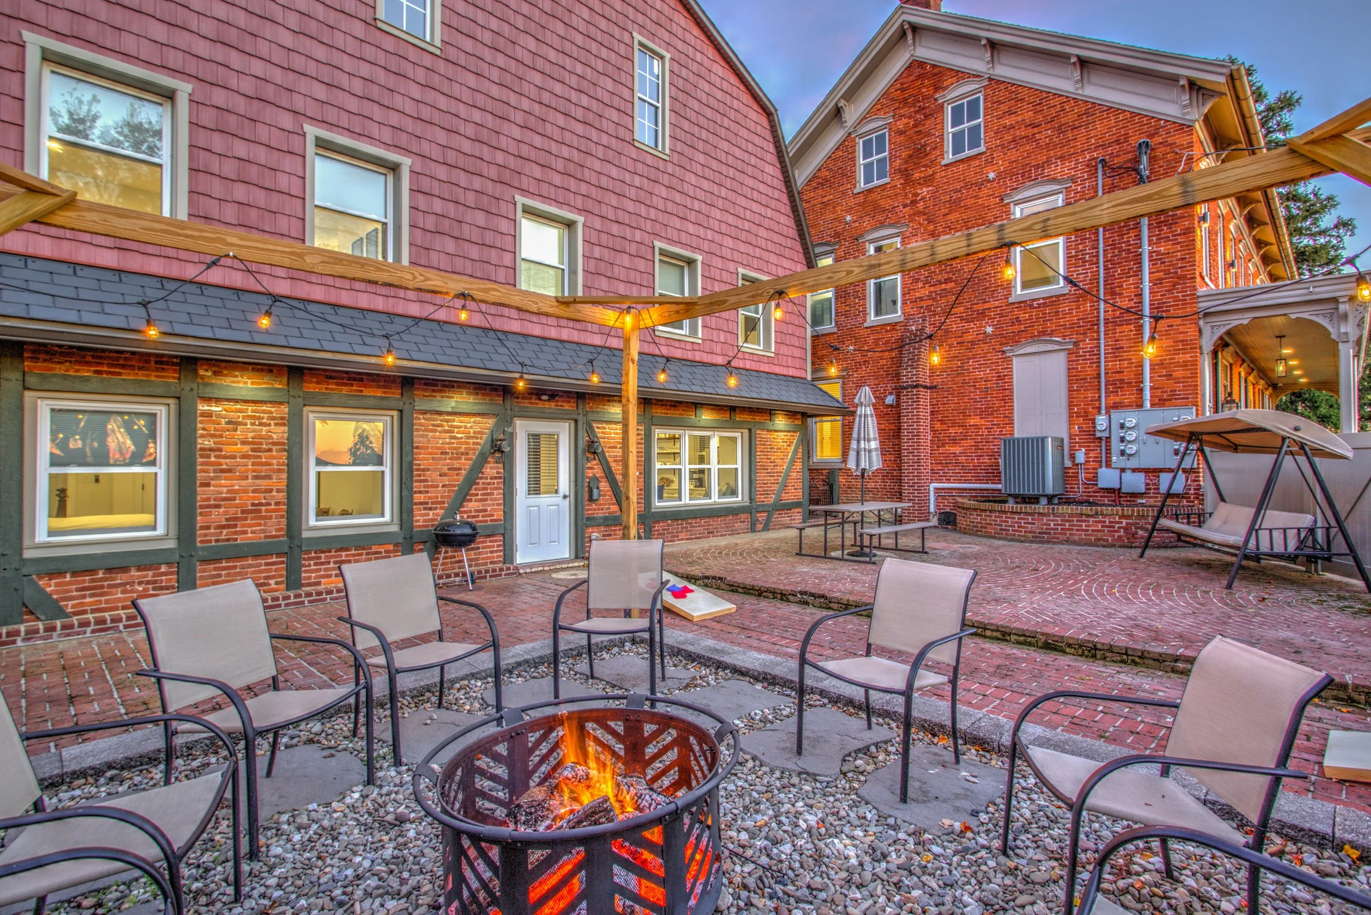
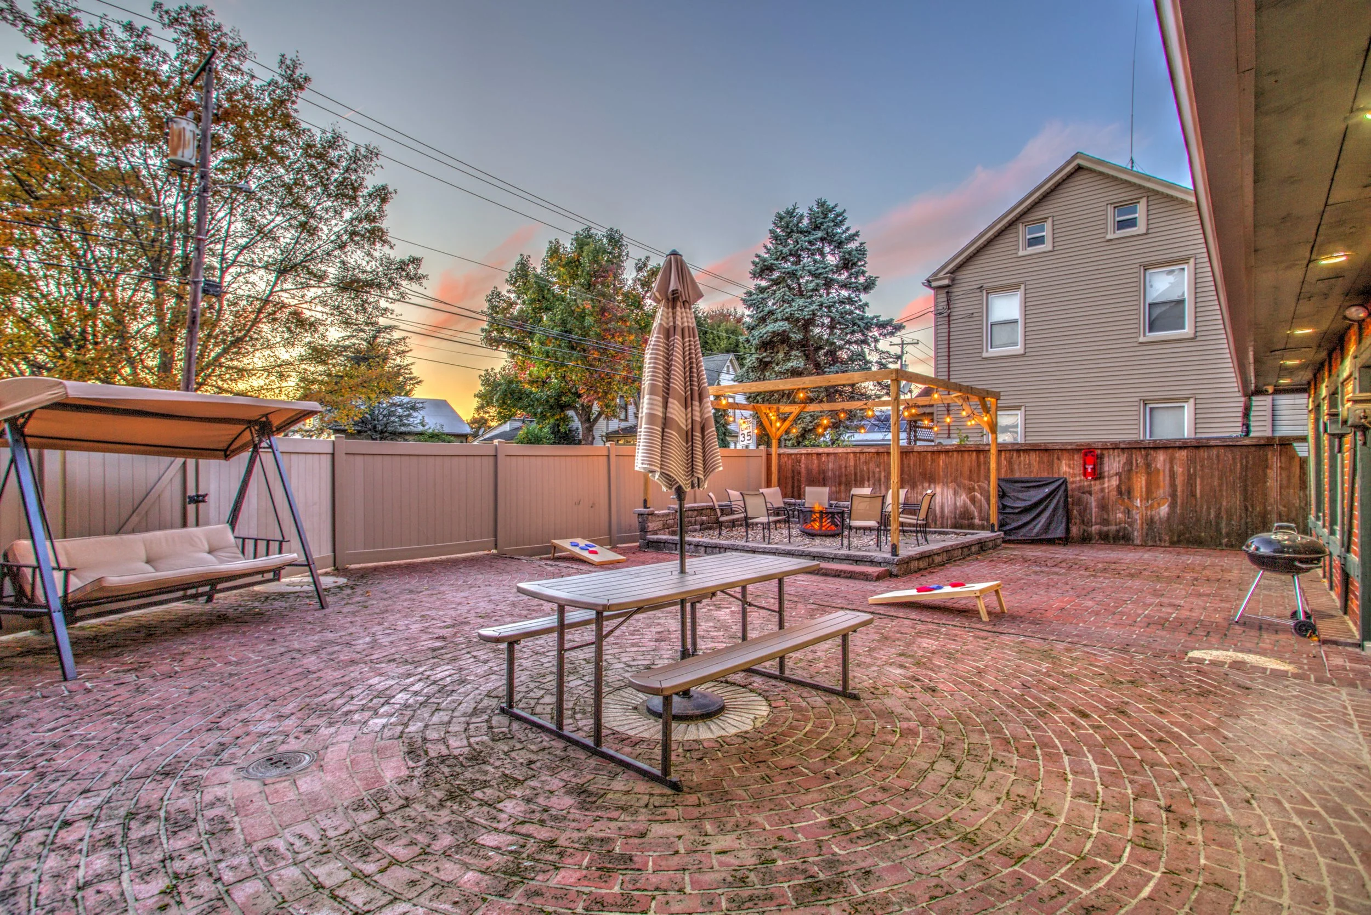
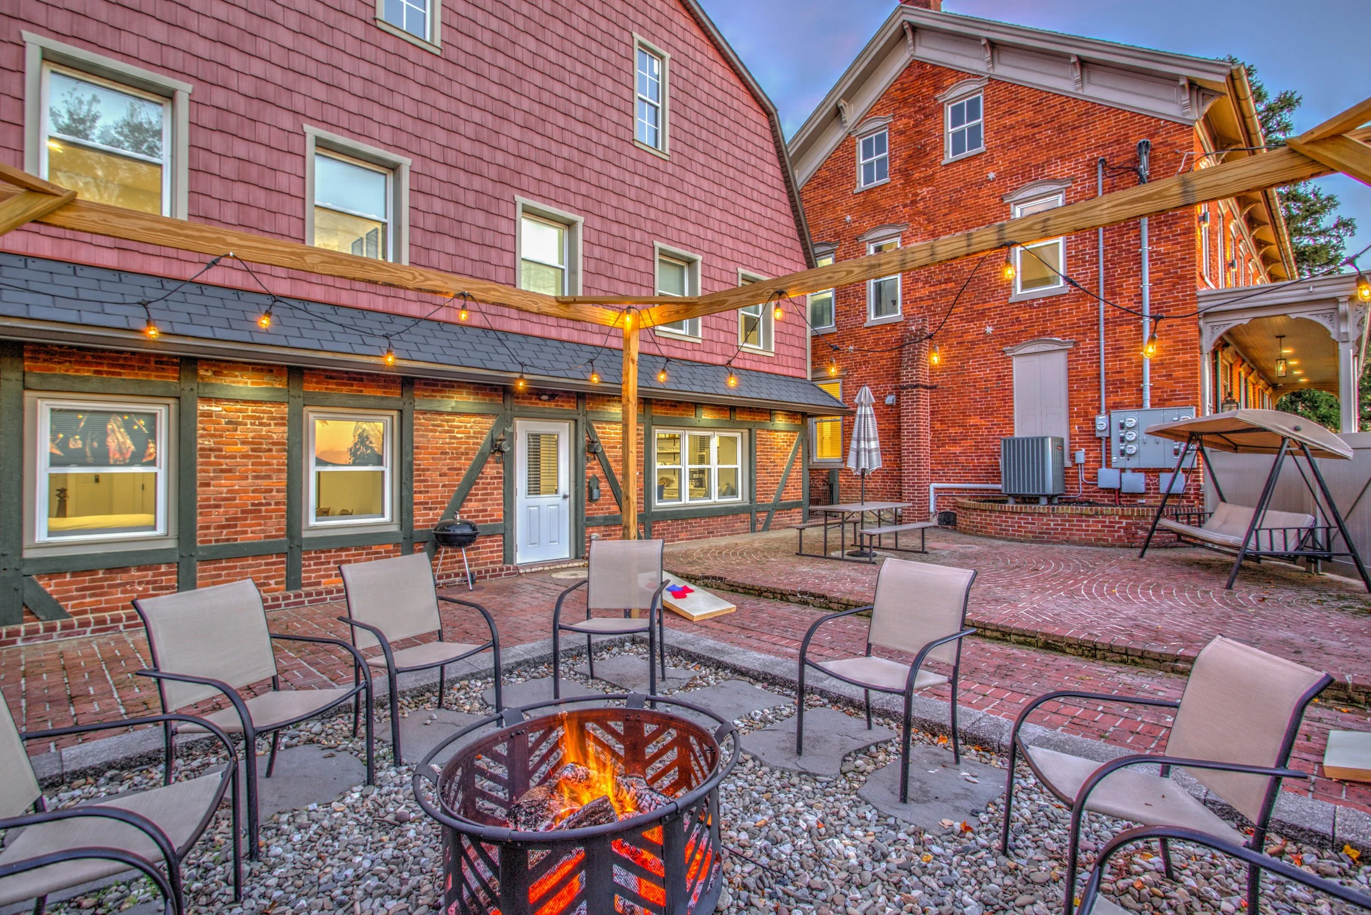
Backyard patio area with brick and siding buildings, string lights, a fire pit, patio furniture, and a small table with an umbrella on the right side. View fullsize
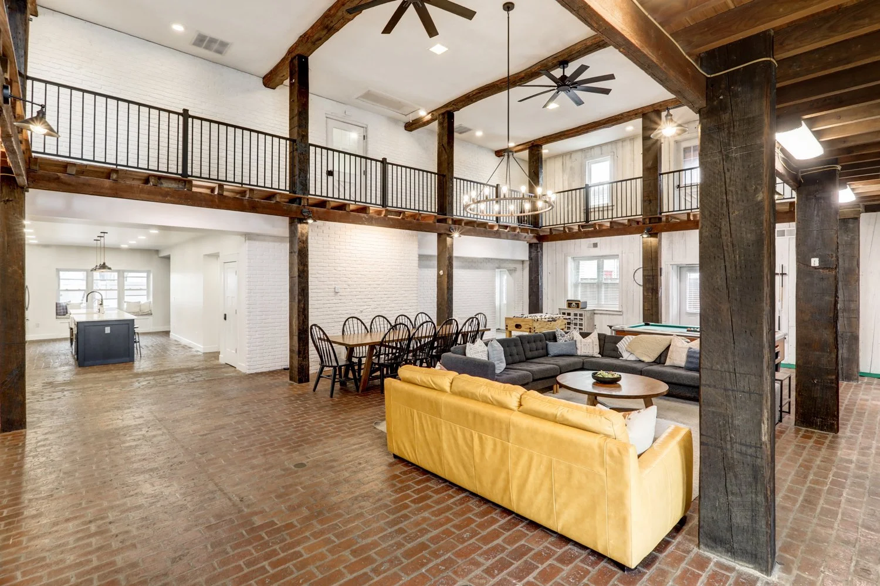
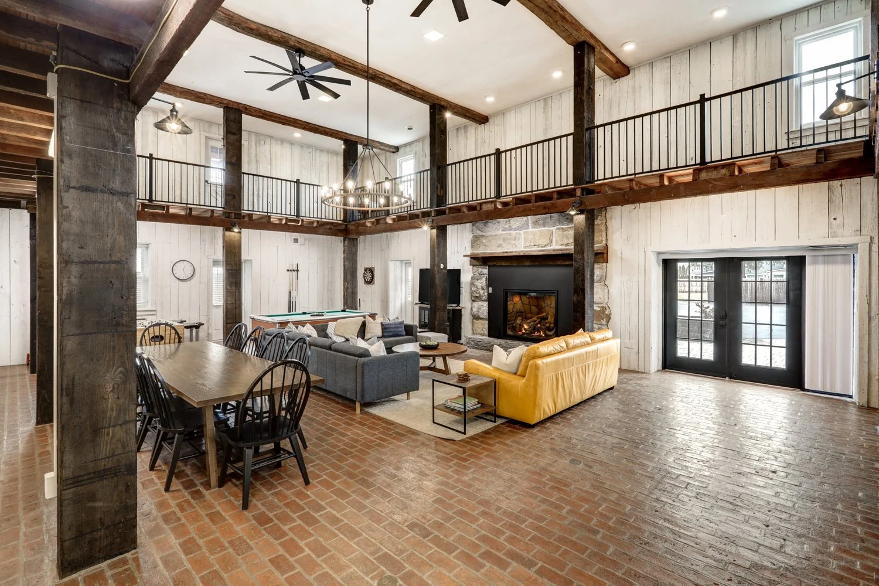
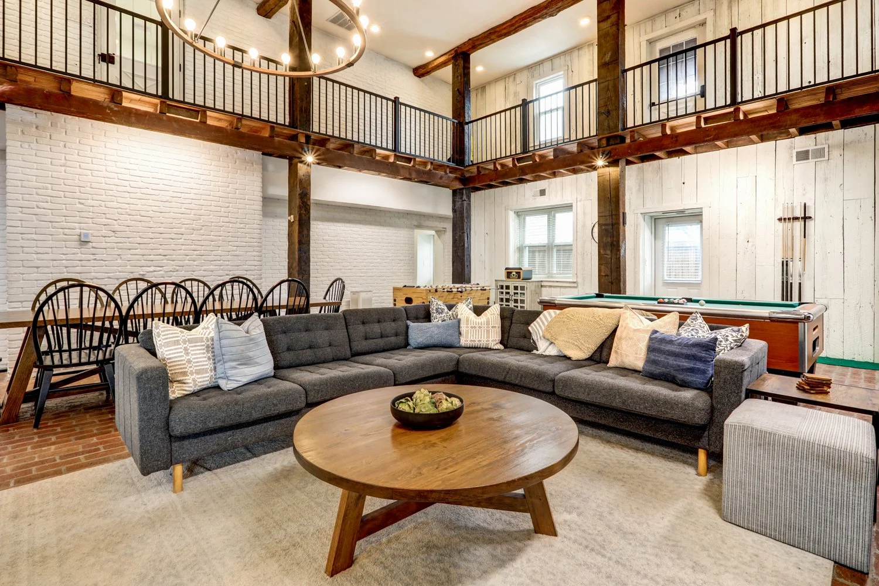
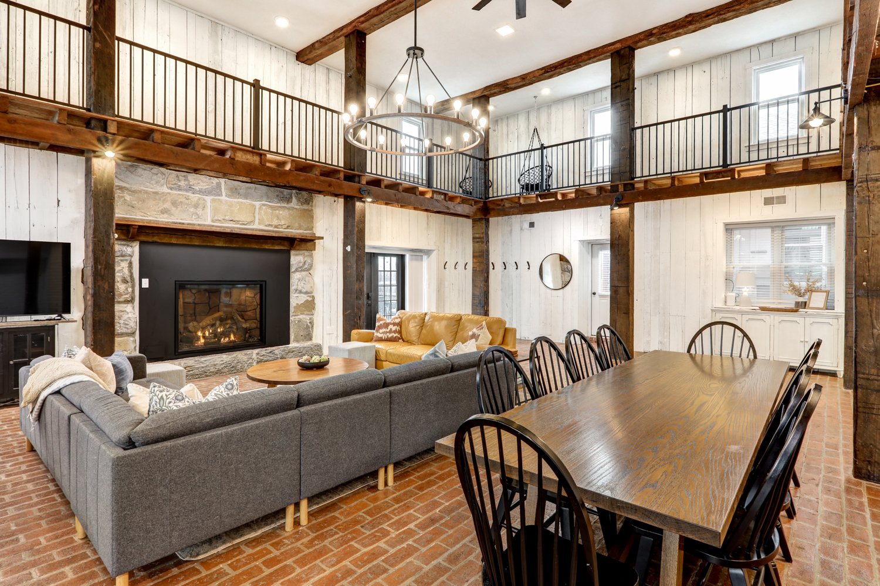
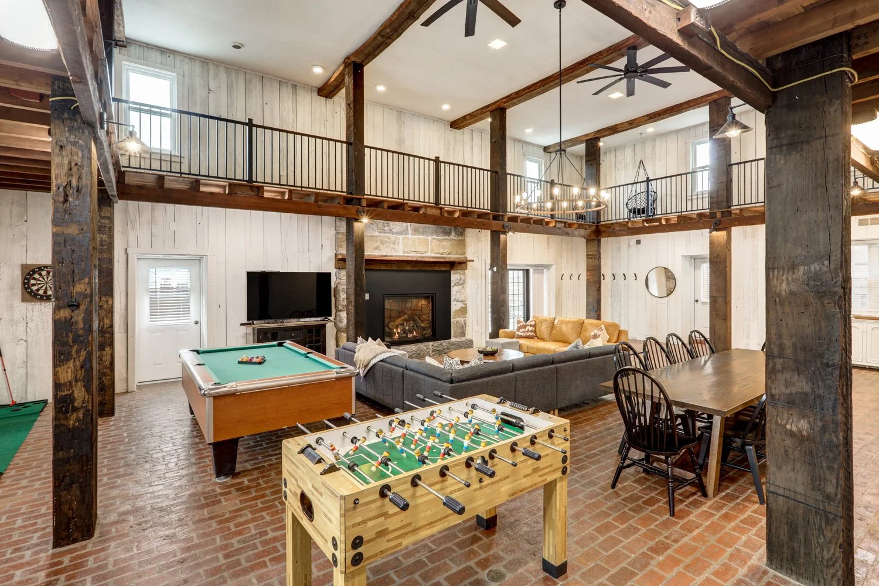
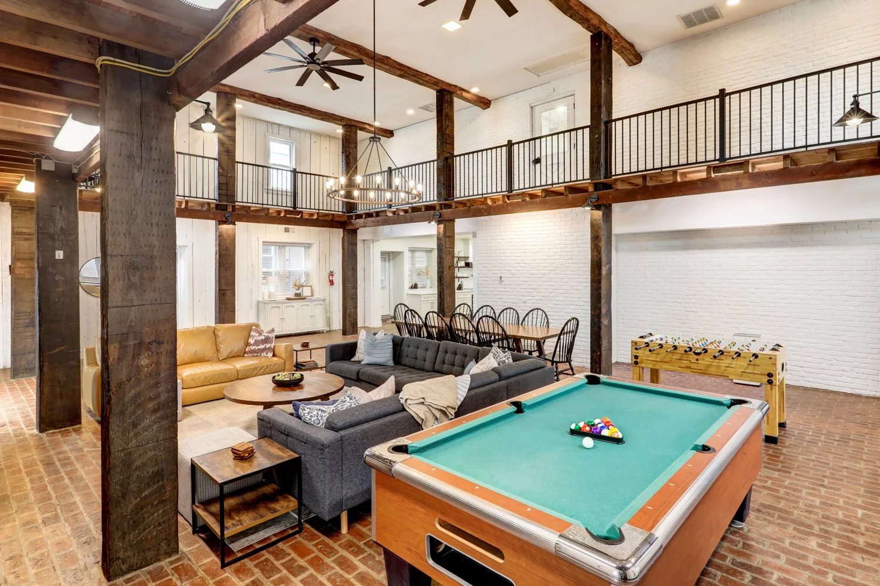
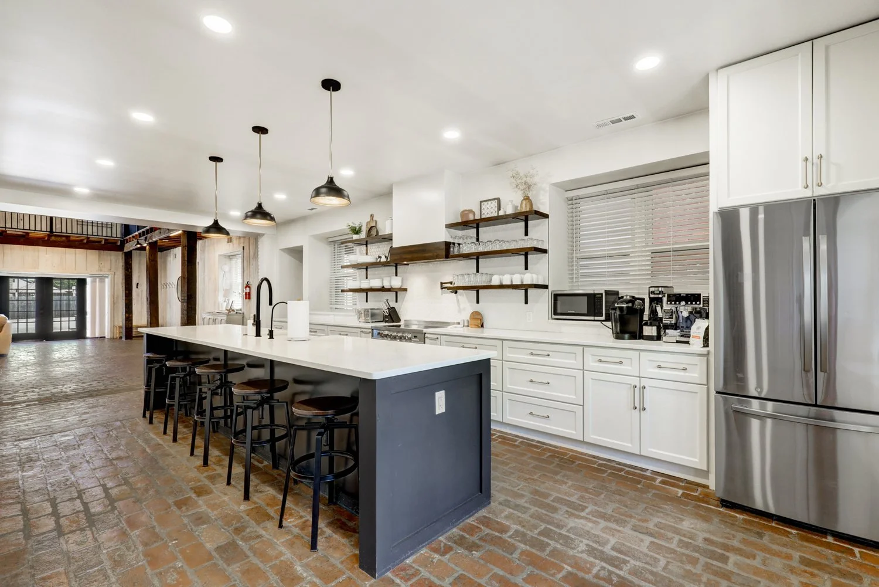
First floor of The Barn with propane-fueled fireplace, game area, large dining table for 10, with open floor plan to kitchen on the left View fullsize
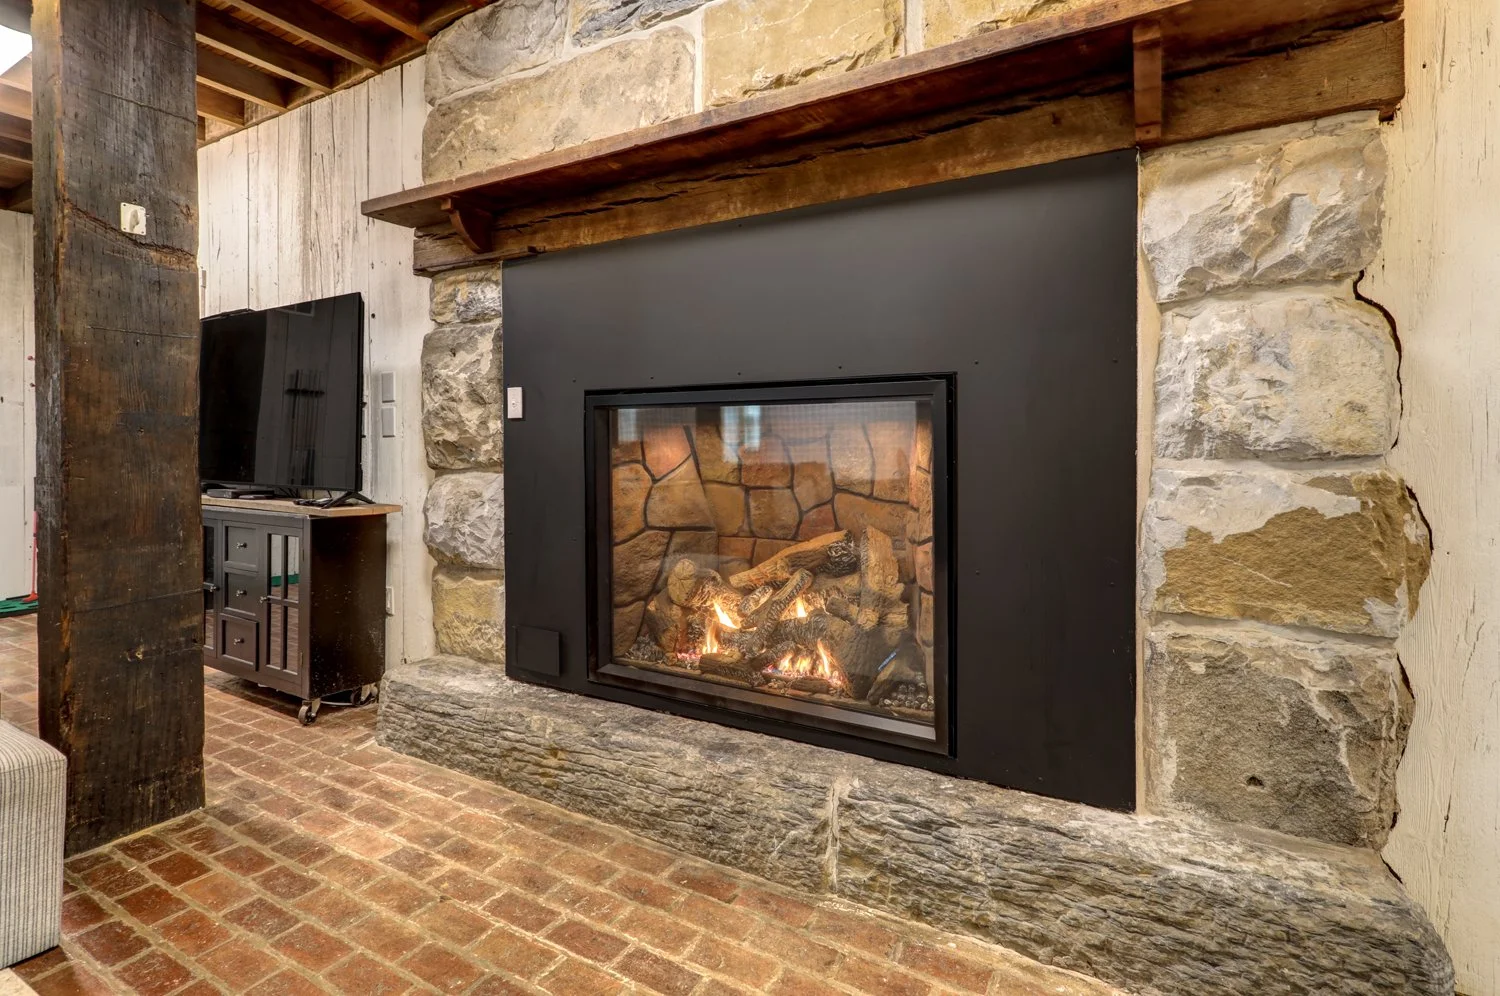
Propane-fueled fireplace for cozy vibes while sipping lattes made in the kitchen. View fullsize
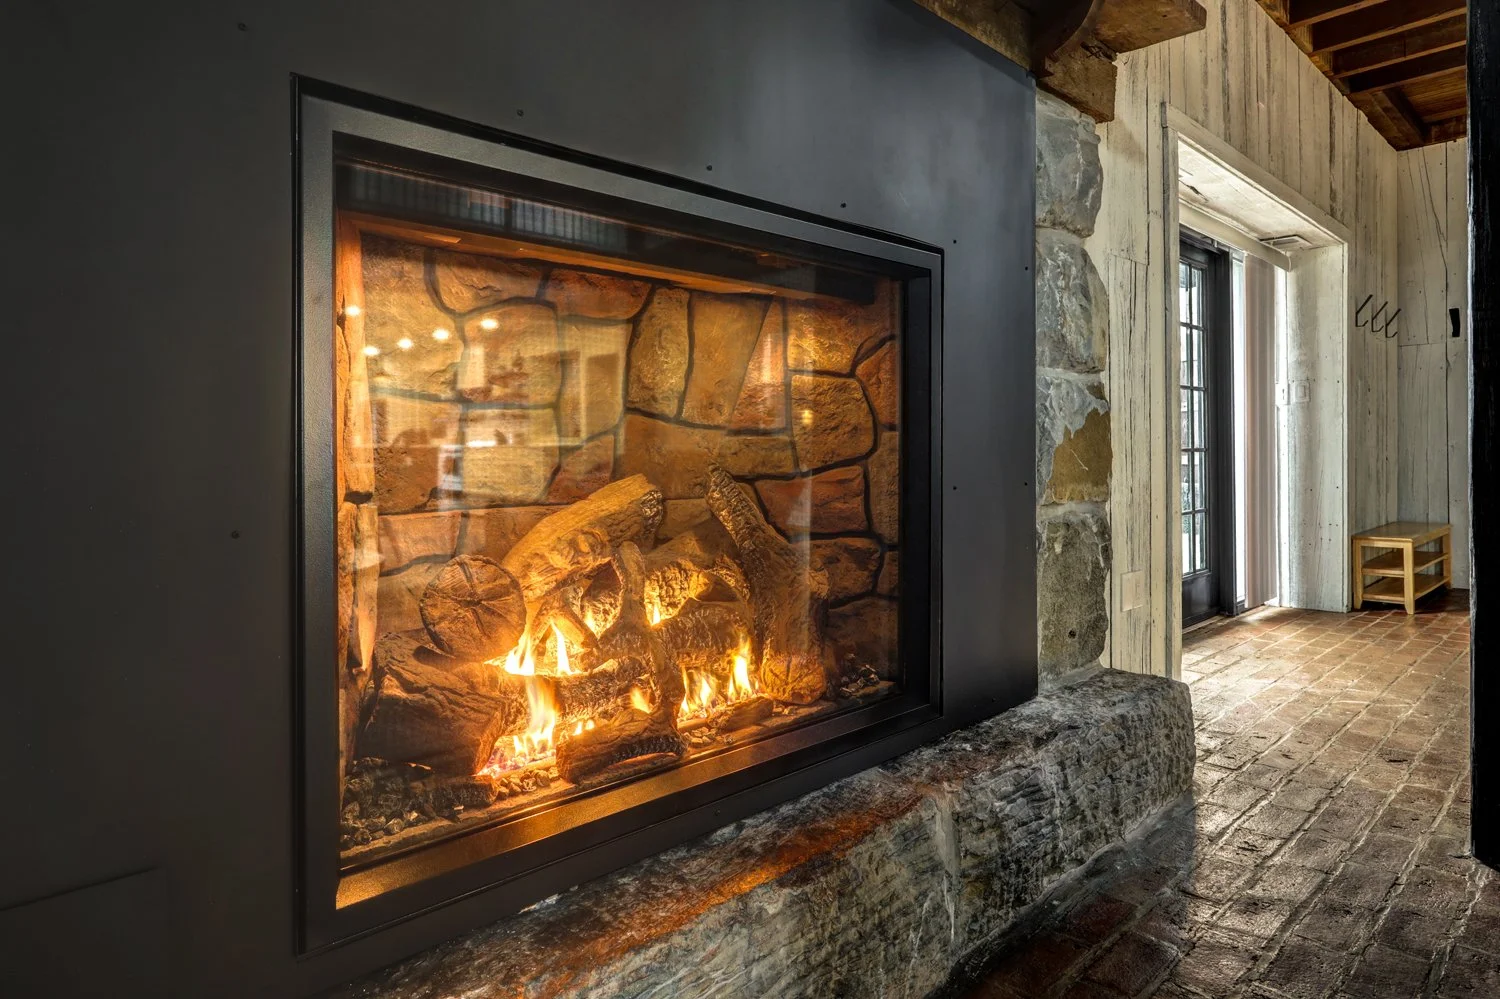
Propane fueled fireplace, main entry door is to the right View fullsize
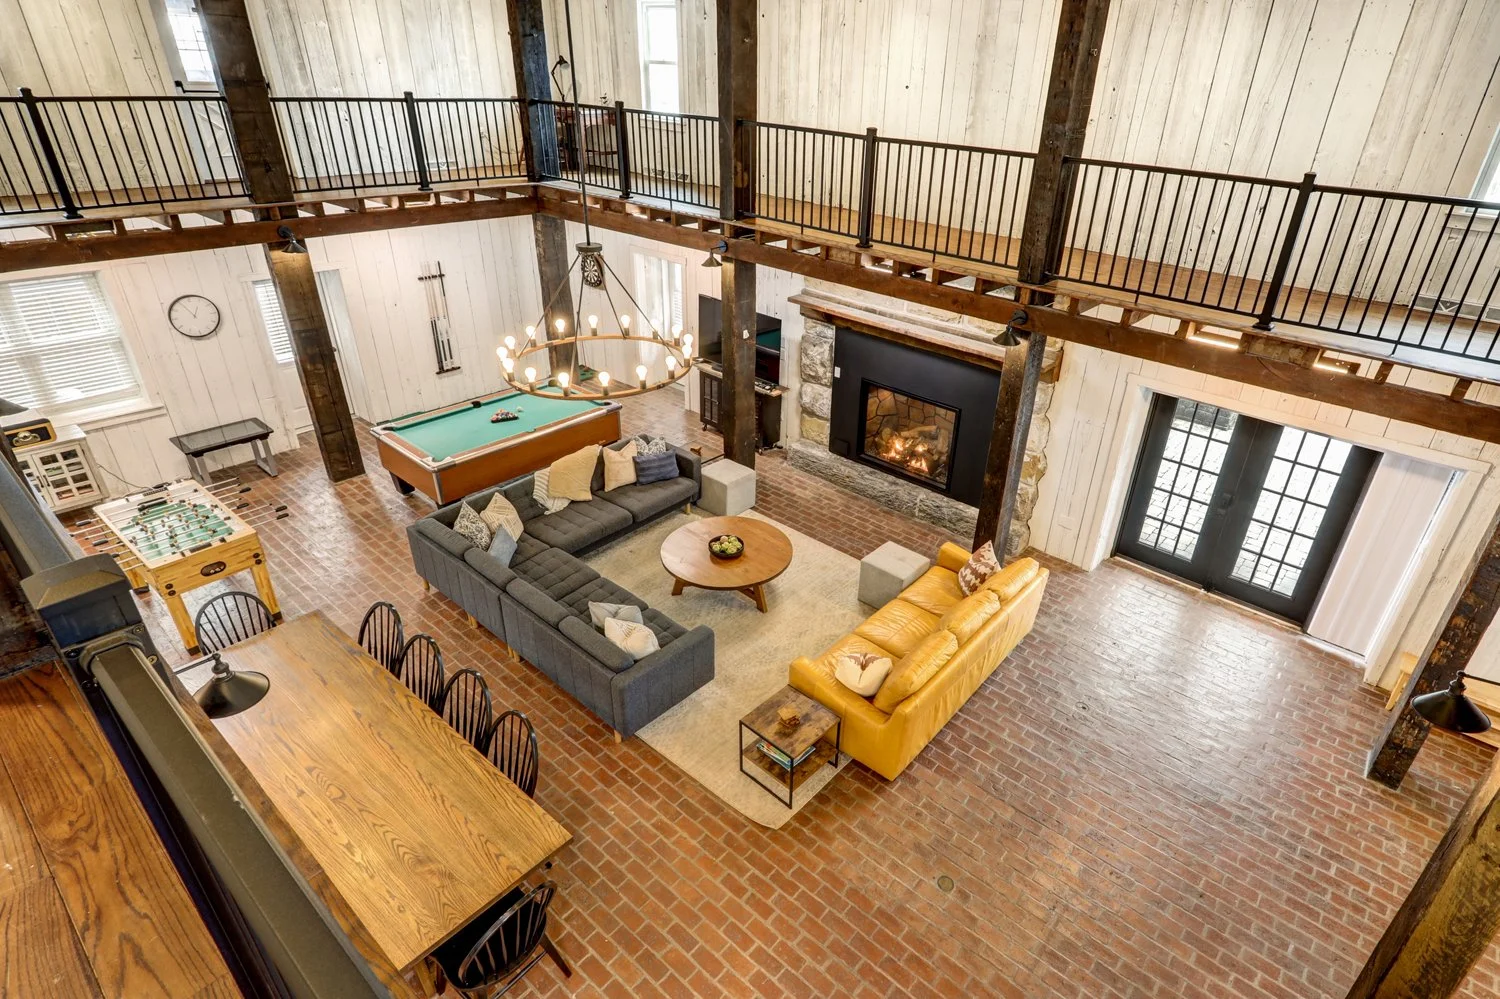
Propane fireplace in the living room area in the great room View fullsize
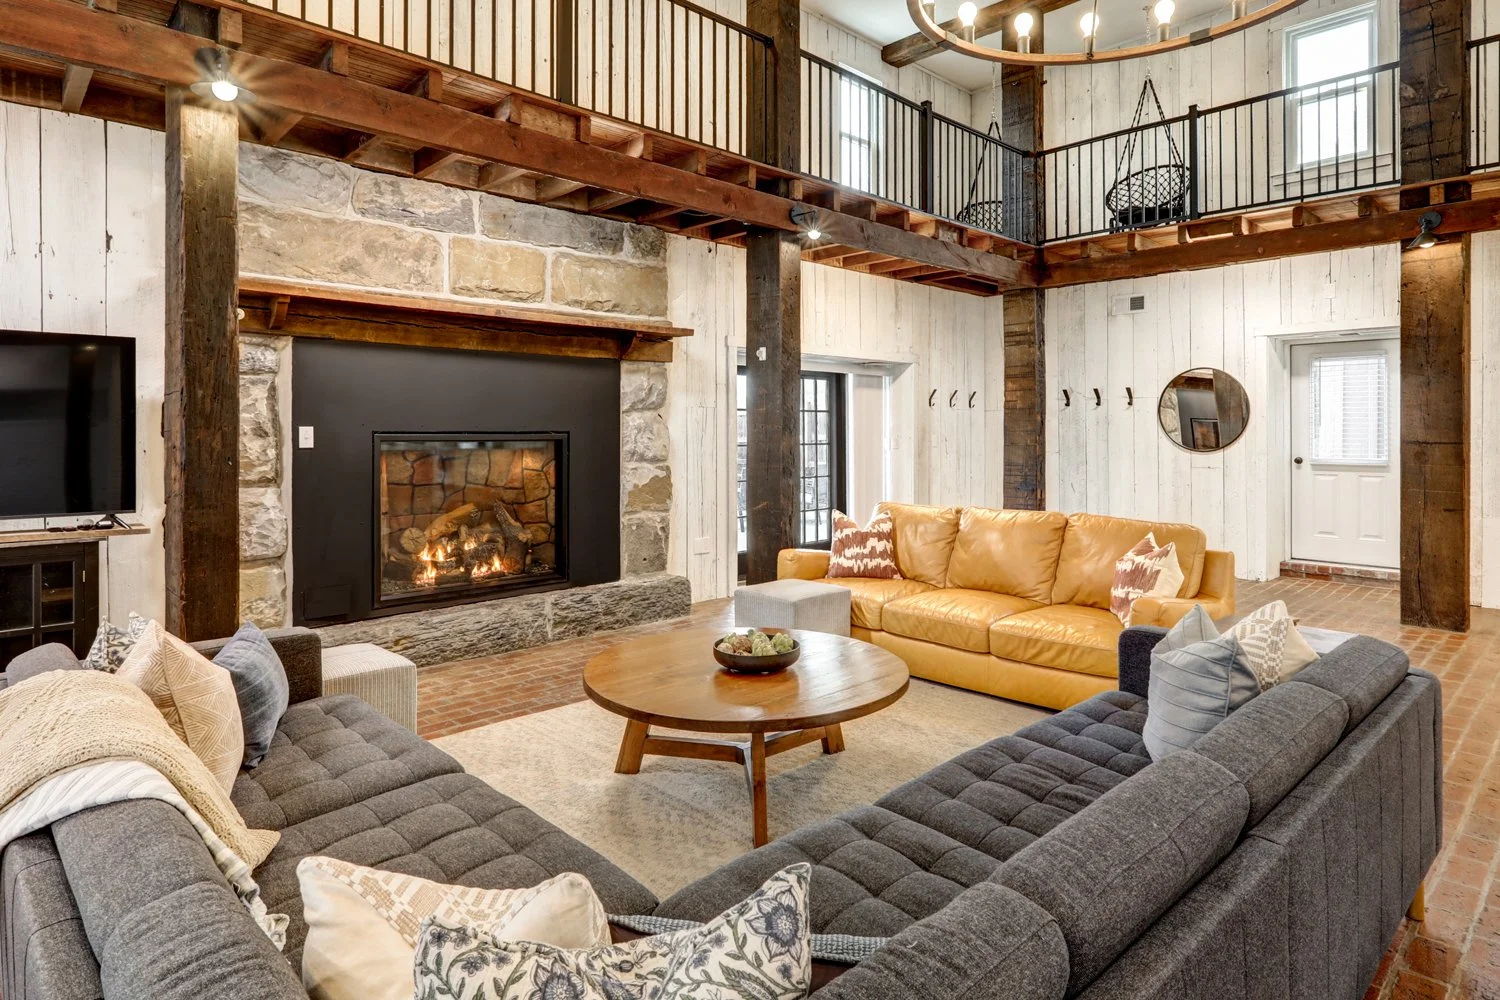
Living area on first floor of The Barn View fullsize
Large dining table comfortably seats 10 guests View fullsize
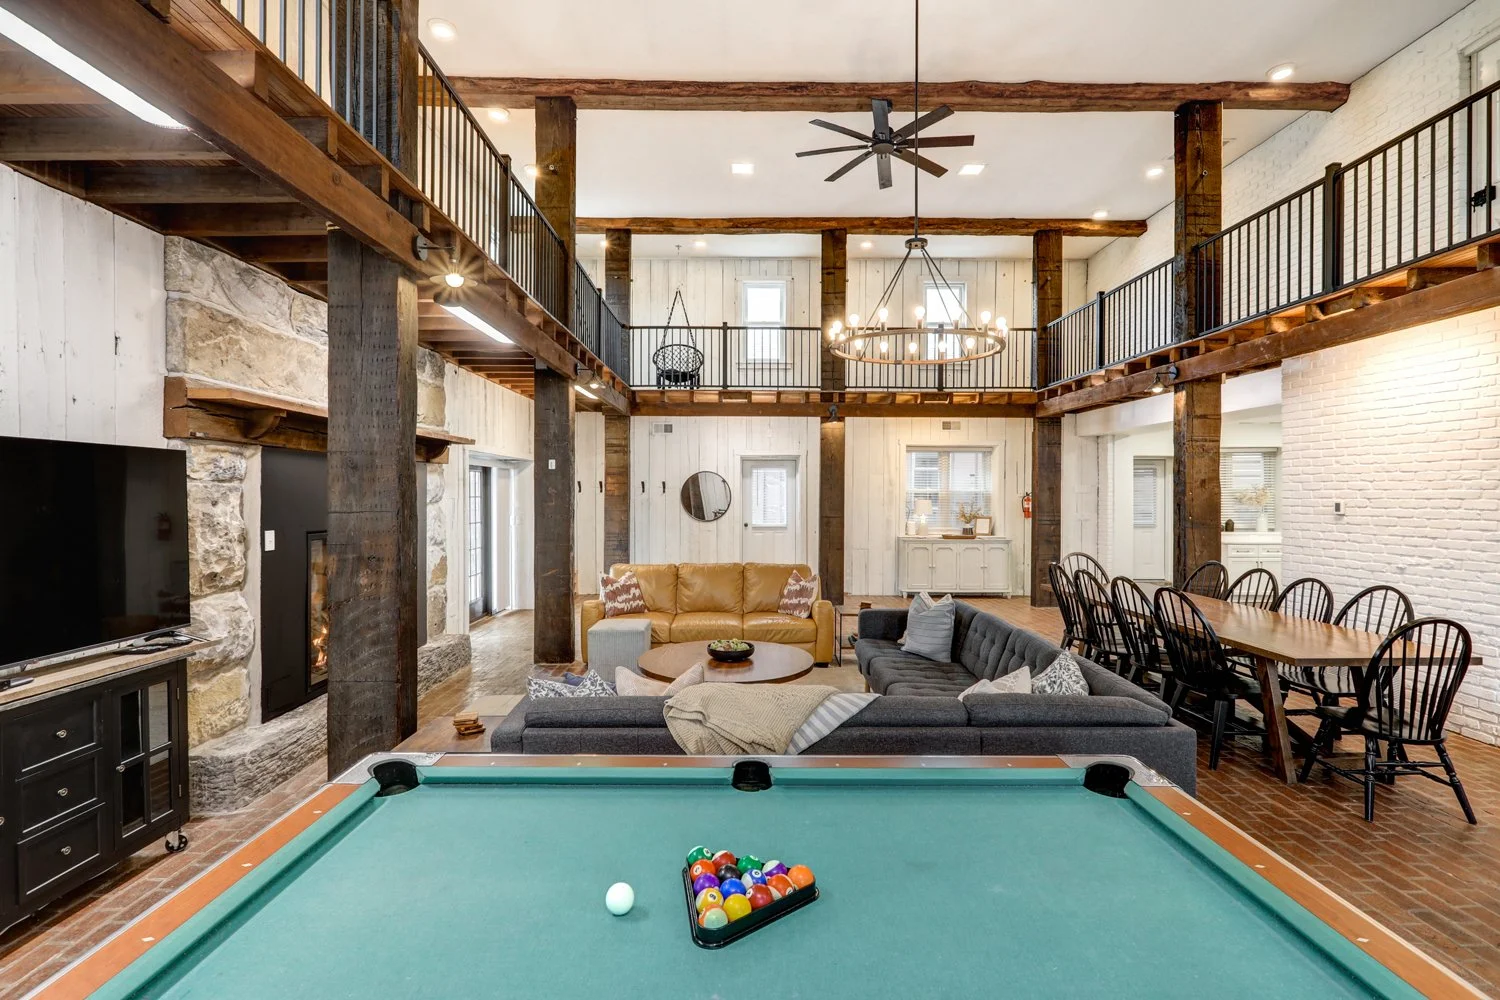
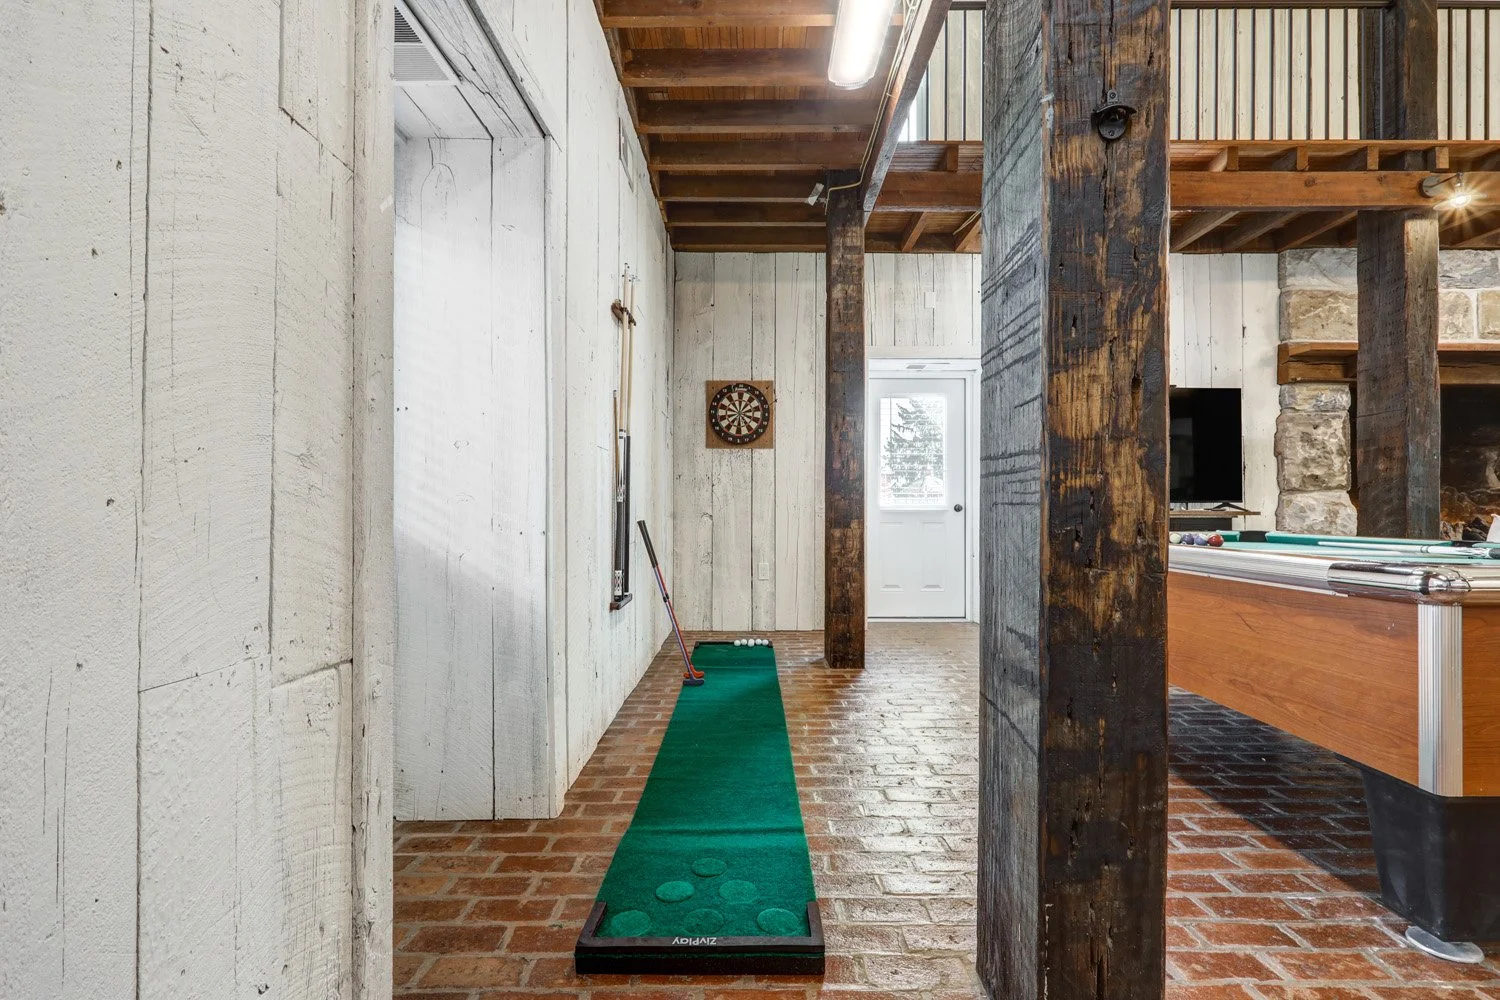
Game room area with pool table, foosball table, dart board, putterball game, Infinity game table, and record player. View fullsize
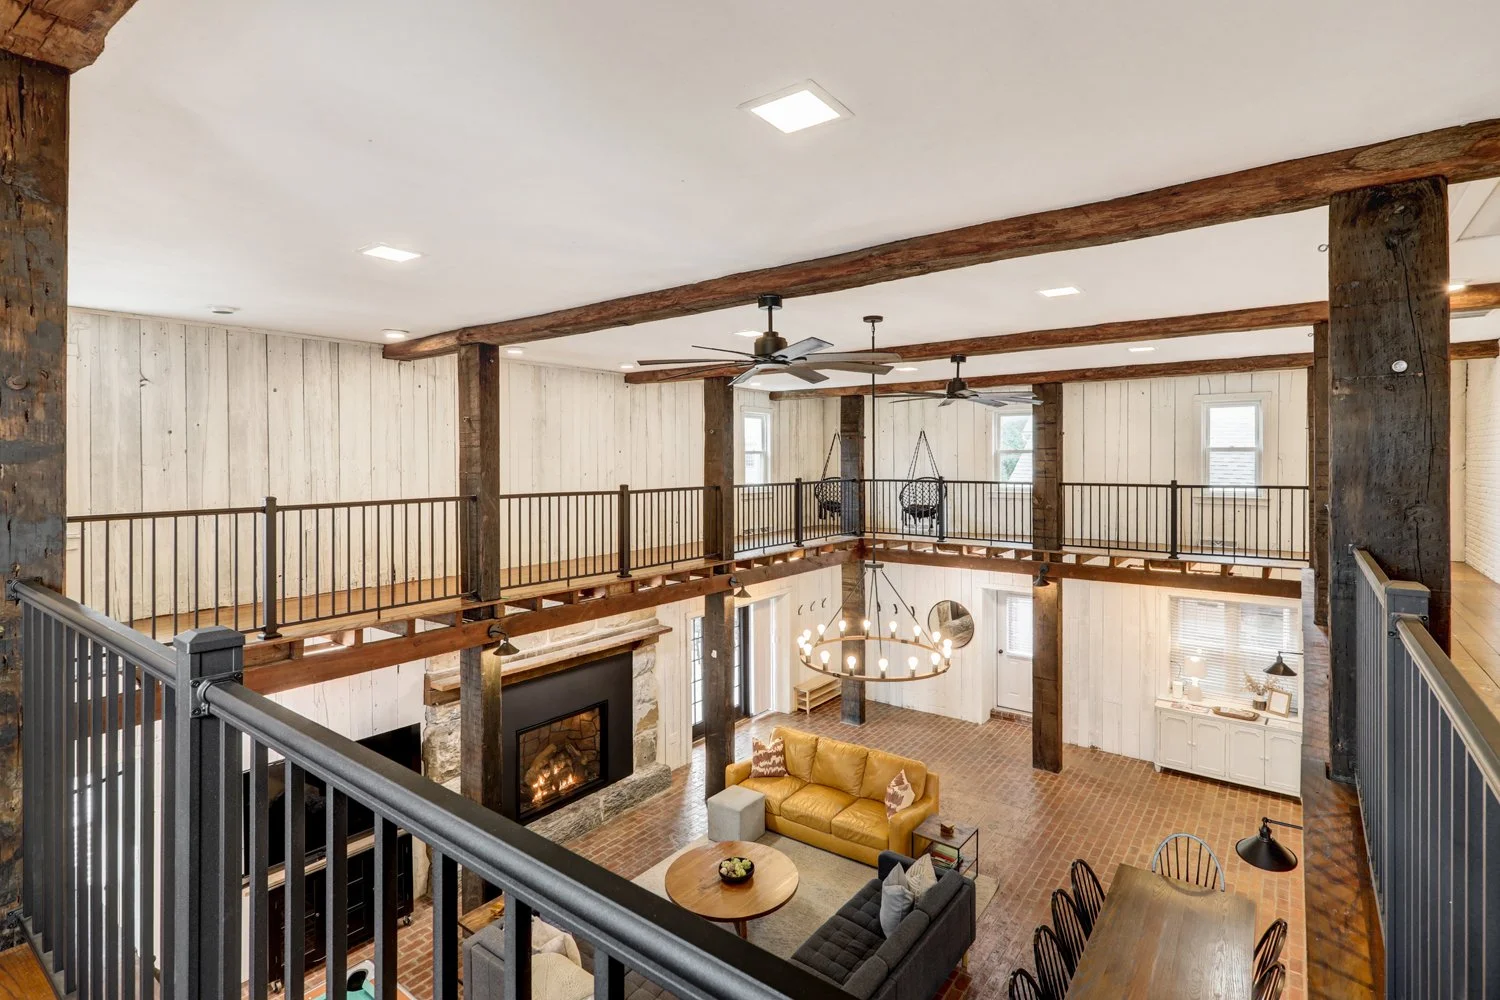
View of great room from second floor balcony View fullsize
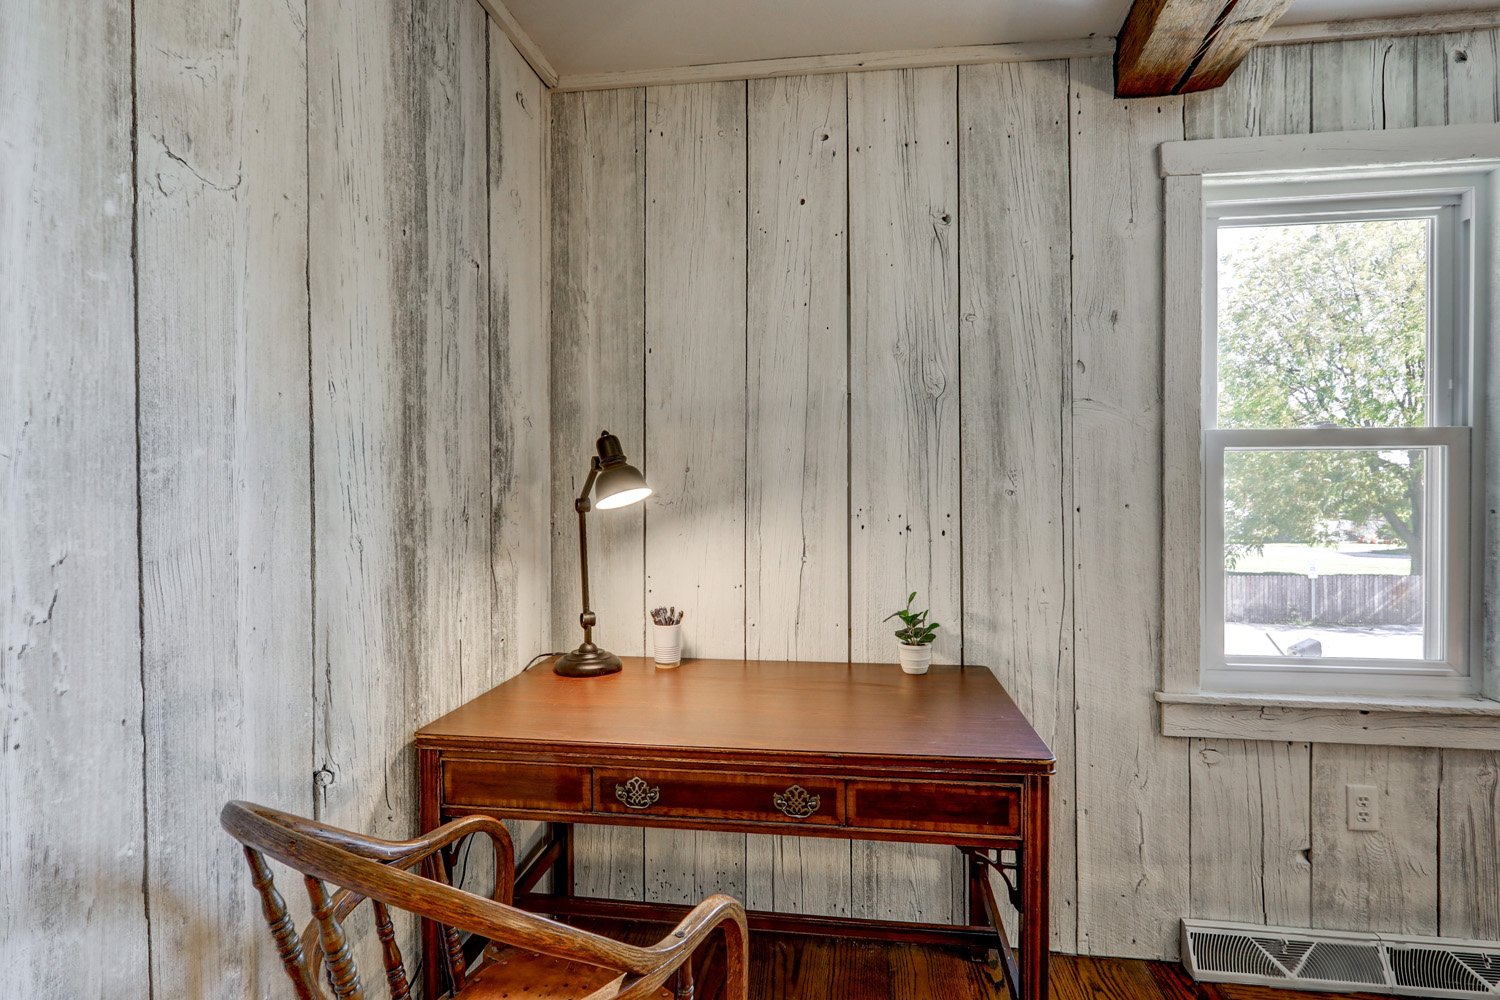
Work space on the second-floor balcony View fullsize
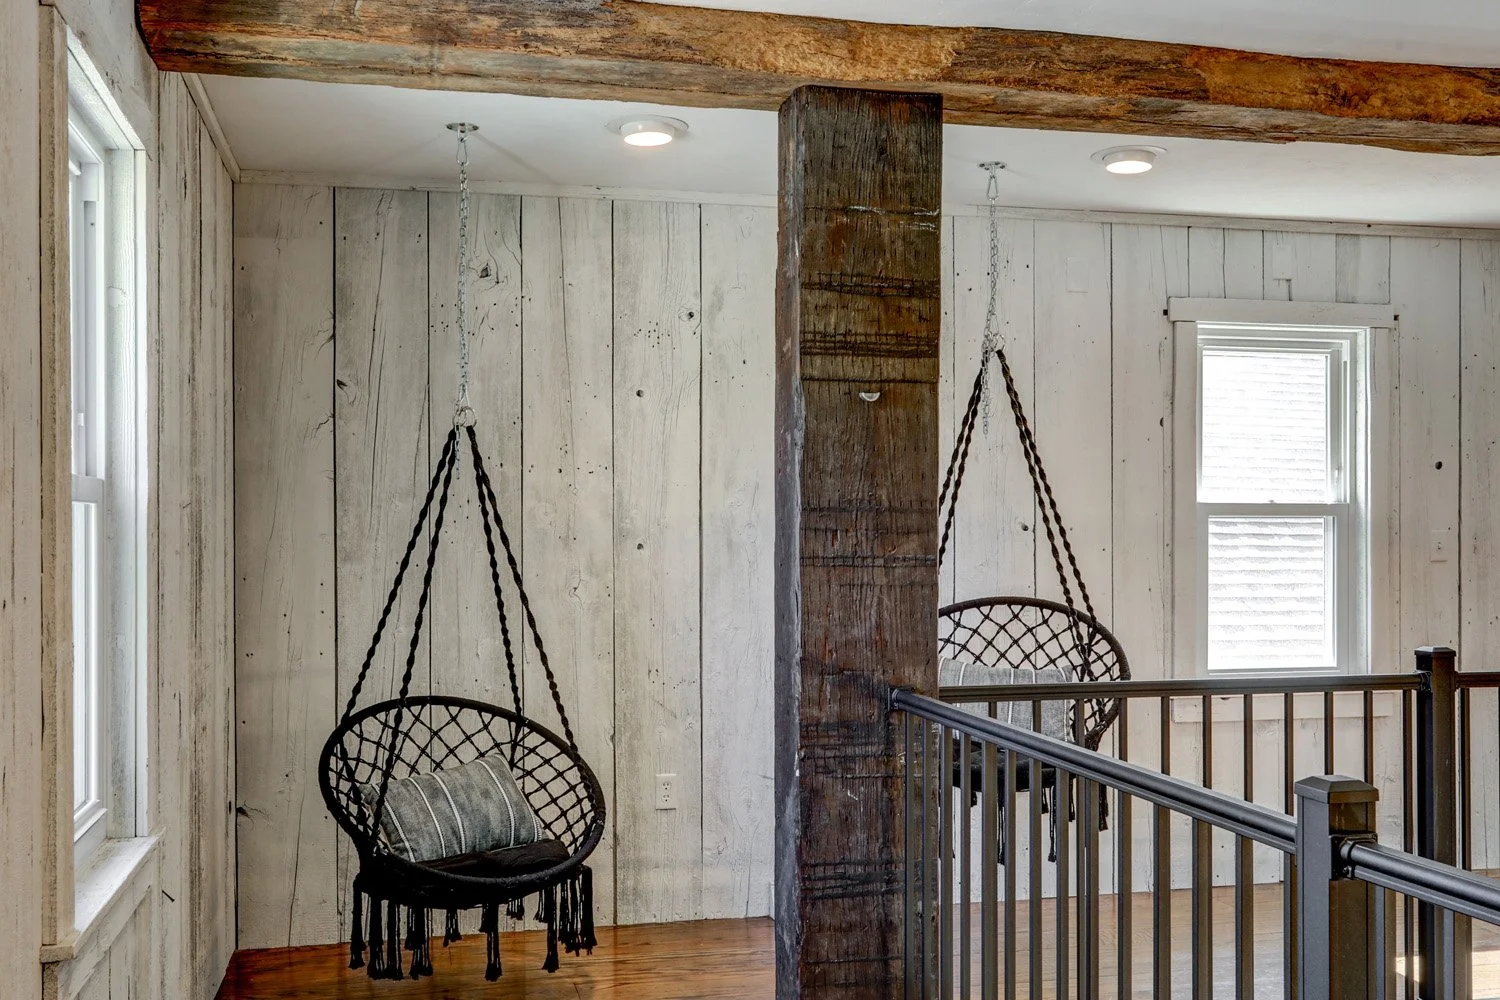
Hanging chairs on the second-floor balcony View fullsize
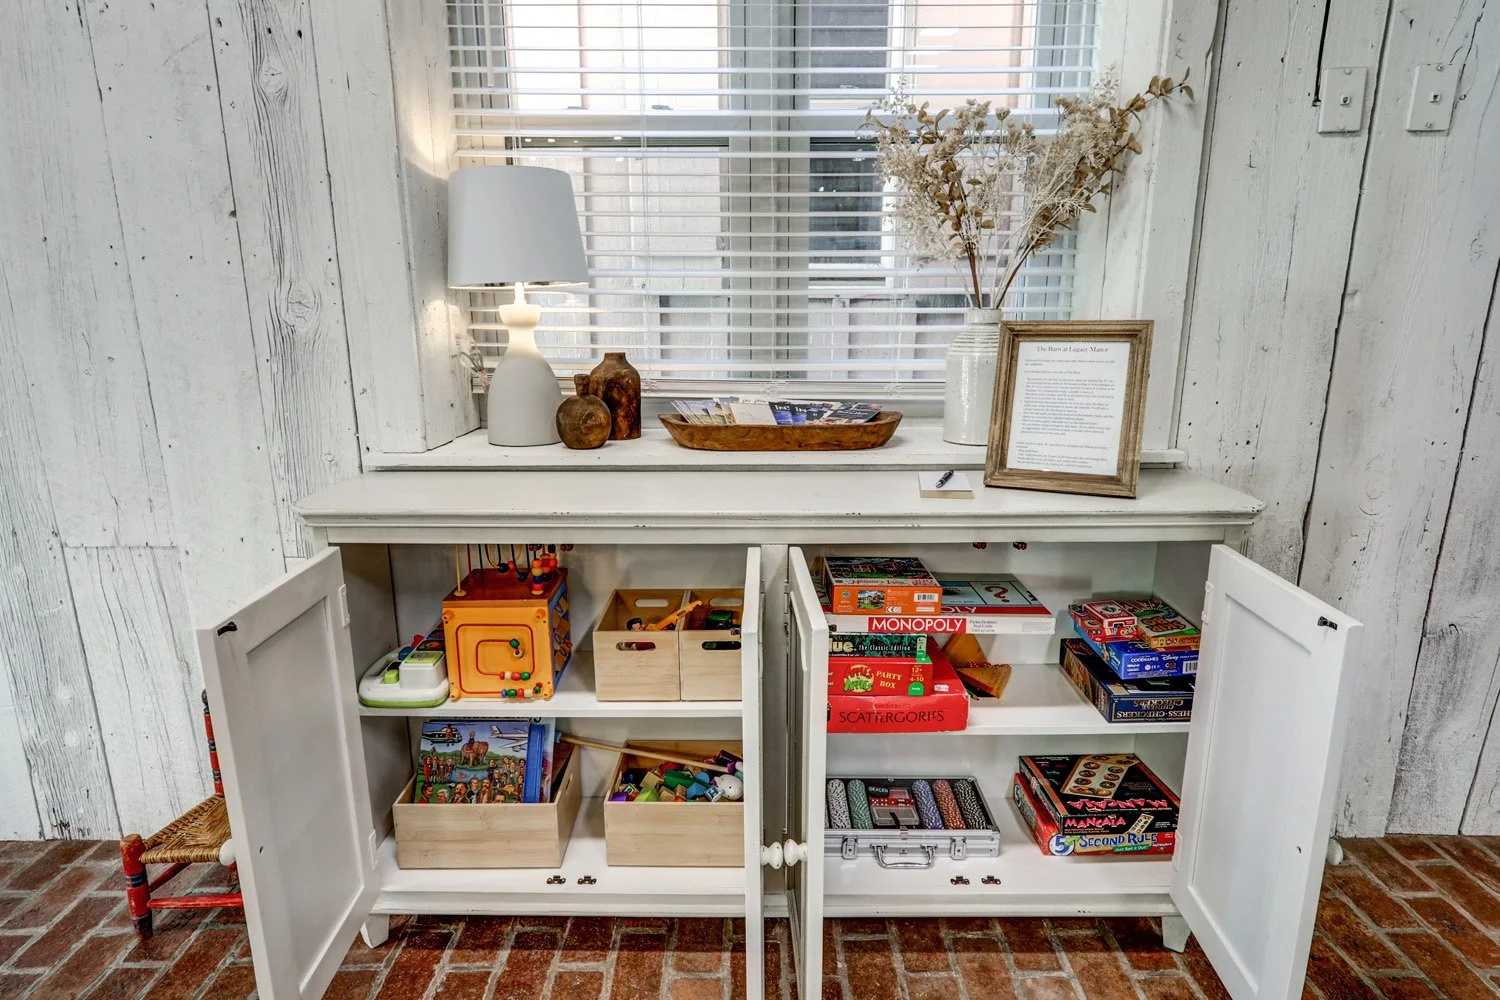
Games for adults and toys for kids. View fullsize
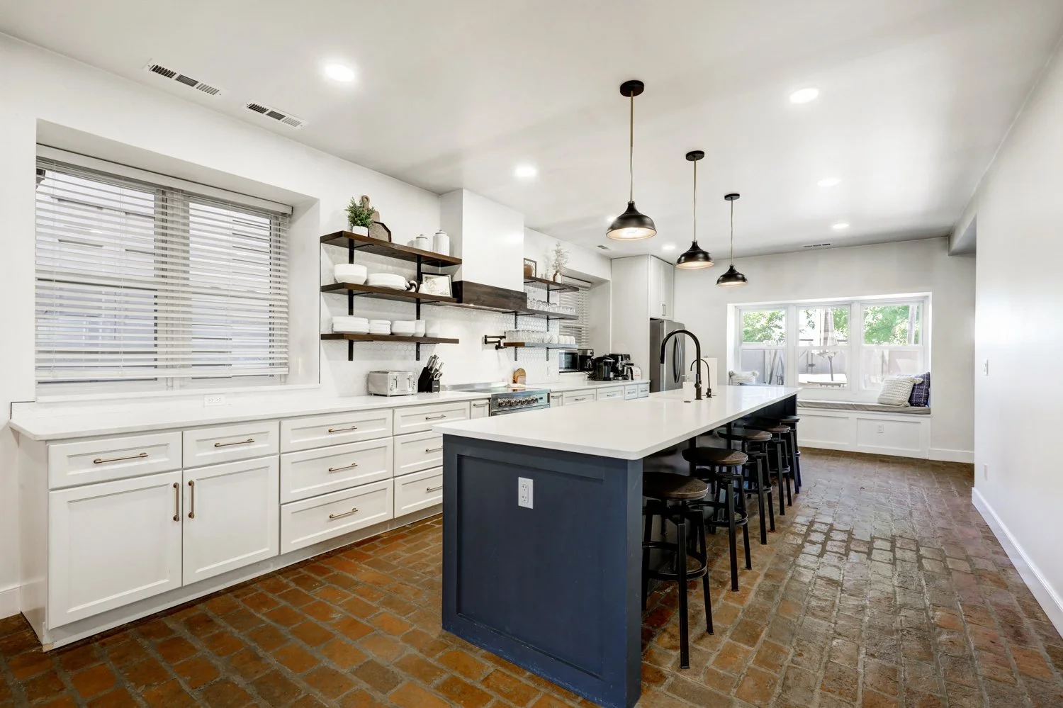
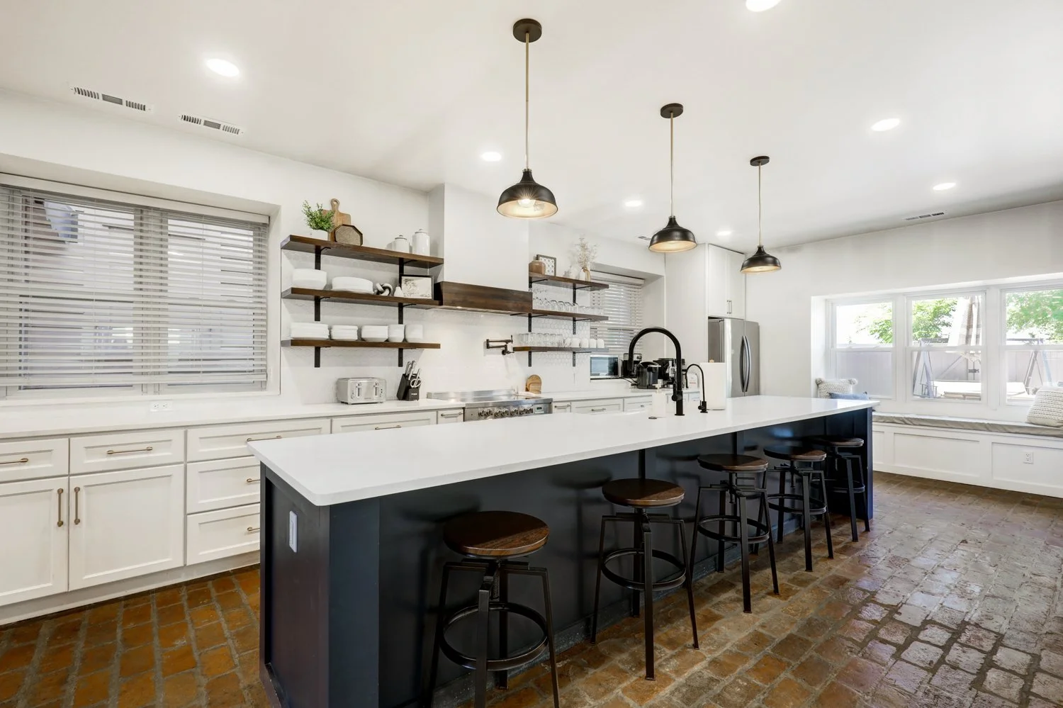
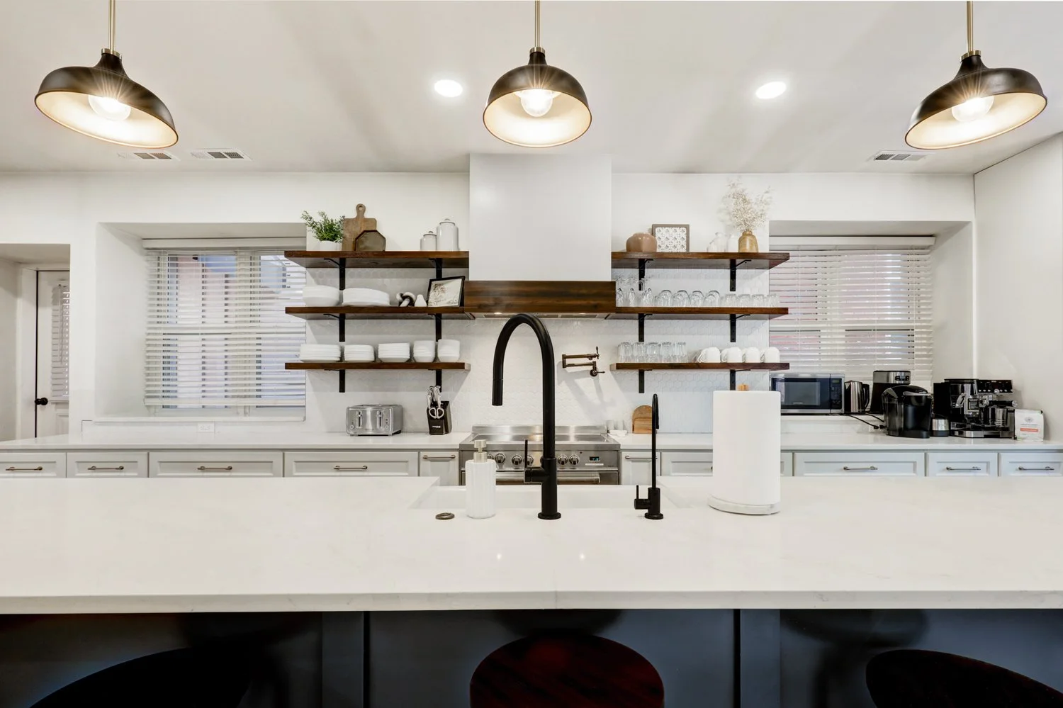
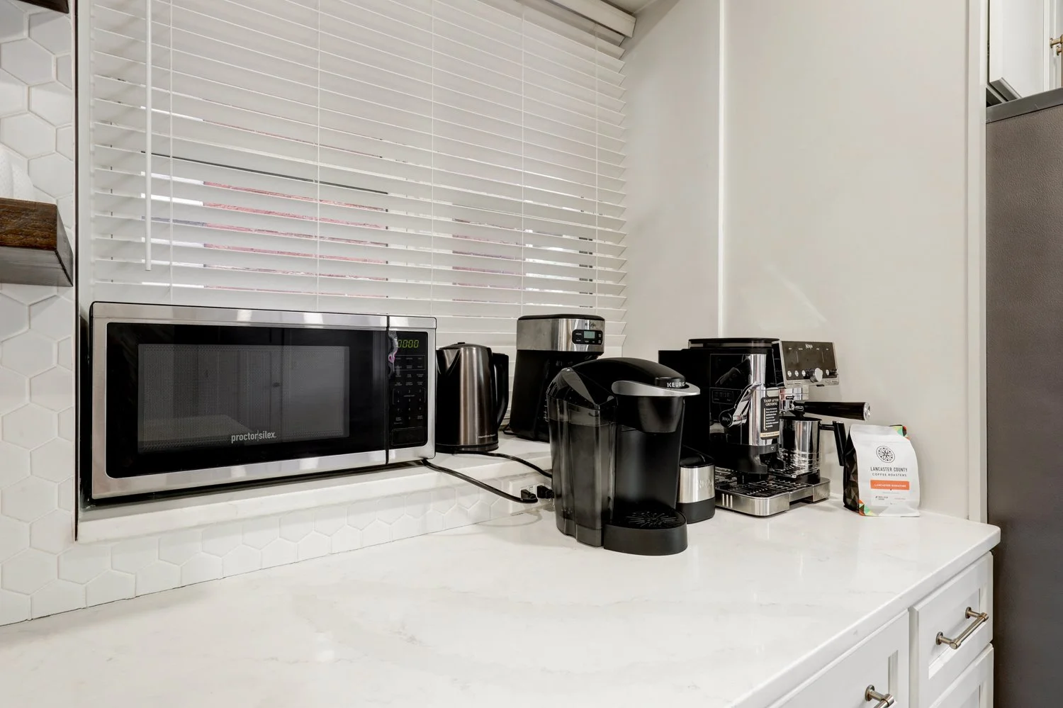
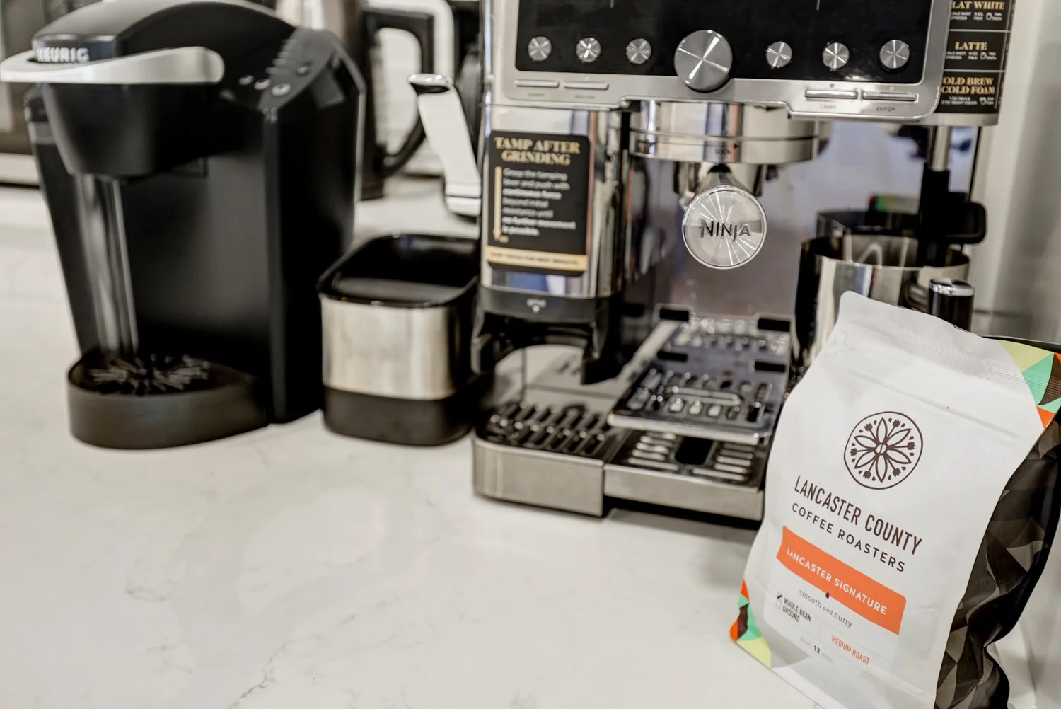
Fully stocked kitchen with Ninja Luxe espresso machine(locally sourced espresso beans provided), Keurig & drip coffee maker, tea kettle, and French press(ground coffee not provided) View fullsize
Fully stocked kitchen with cooking essentials. Handheld mixer, Ninja blender, air fryer, waffle maker, electric griddle, & panini press available to use. View fullsize
Fully stocked kitchen with Ninja Luxe espresso machine(locally sourced espresso beans provided), Keurig & drip coffee maker, tea kettle, and French press(ground coffee not provided) View fullsize
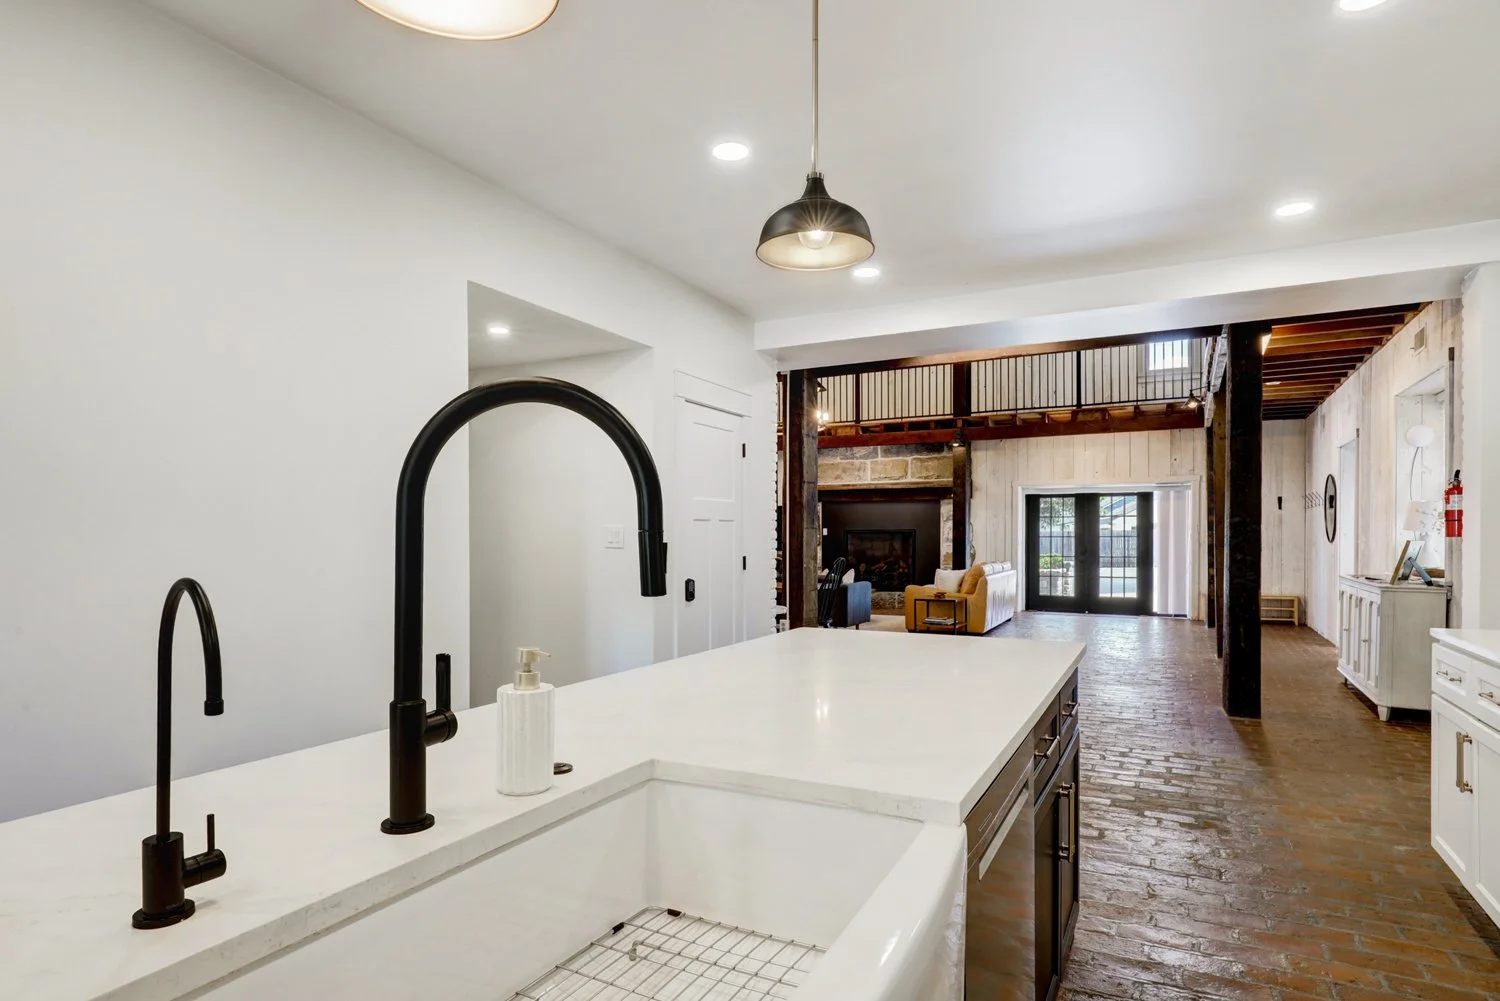
View of the great room and fireplace from the kitchen View fullsize
View looking towards the brick courtyard with fireplace, wood pellet smoker/grill, charcoal grill, and outdoor dining table. Firewood, charcoal, wood pellets, and grilling supplies are provided. View fullsize
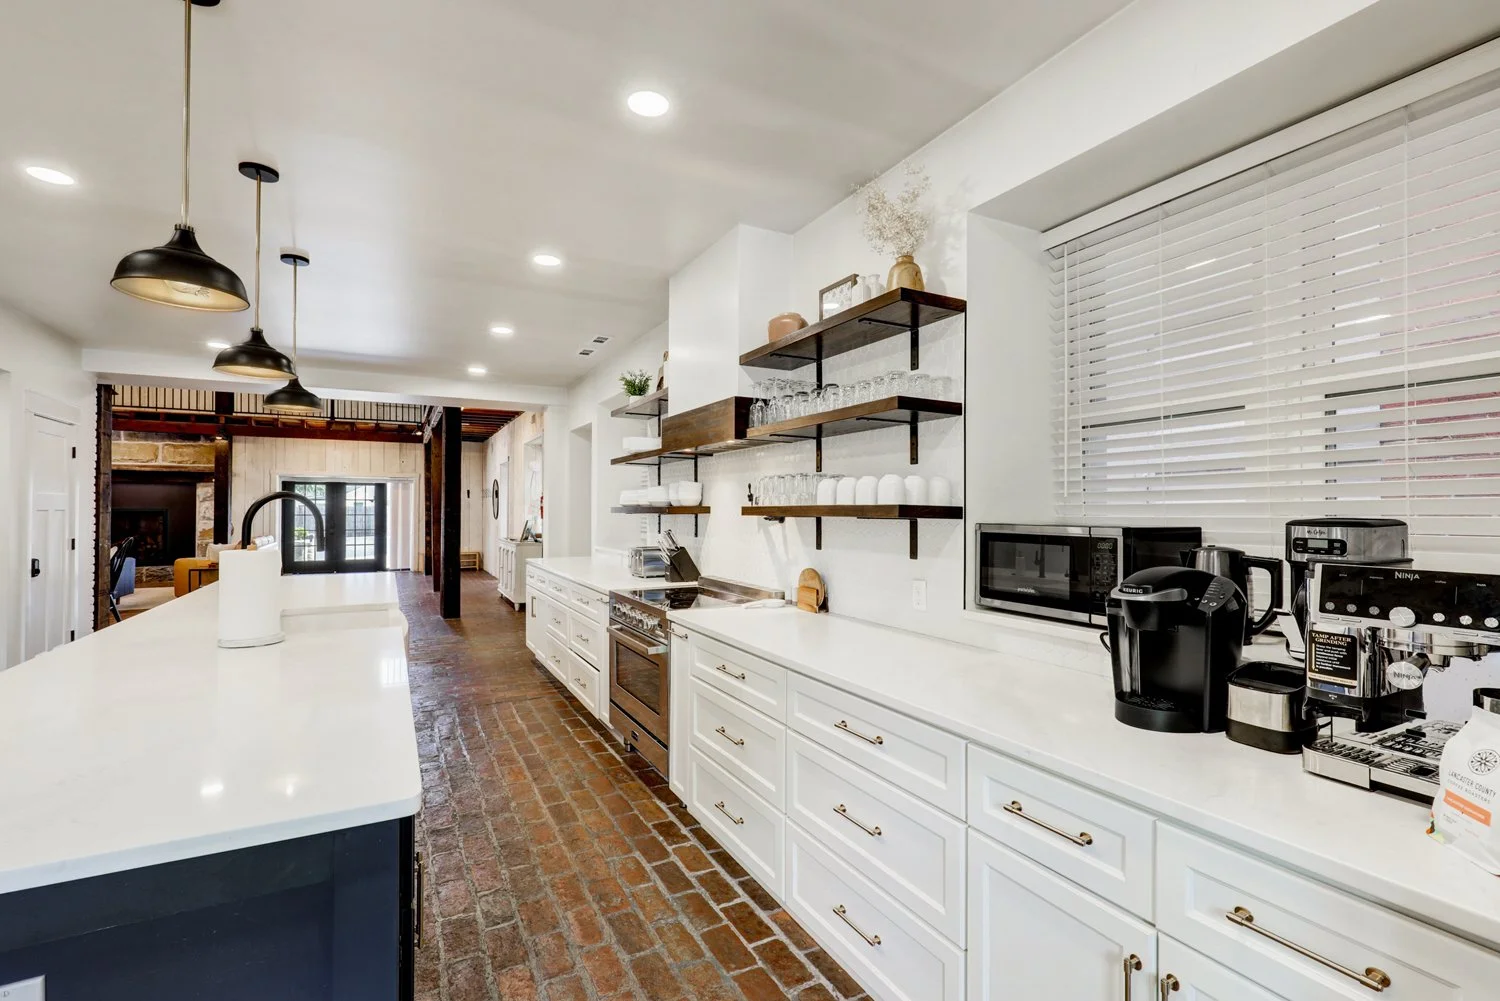
Ninja Luxe espresso machine(locally sourced espresso beans provided), Keurig & drip coffee maker, tea kettle, and French press(ground coffee not provided) View fullsize
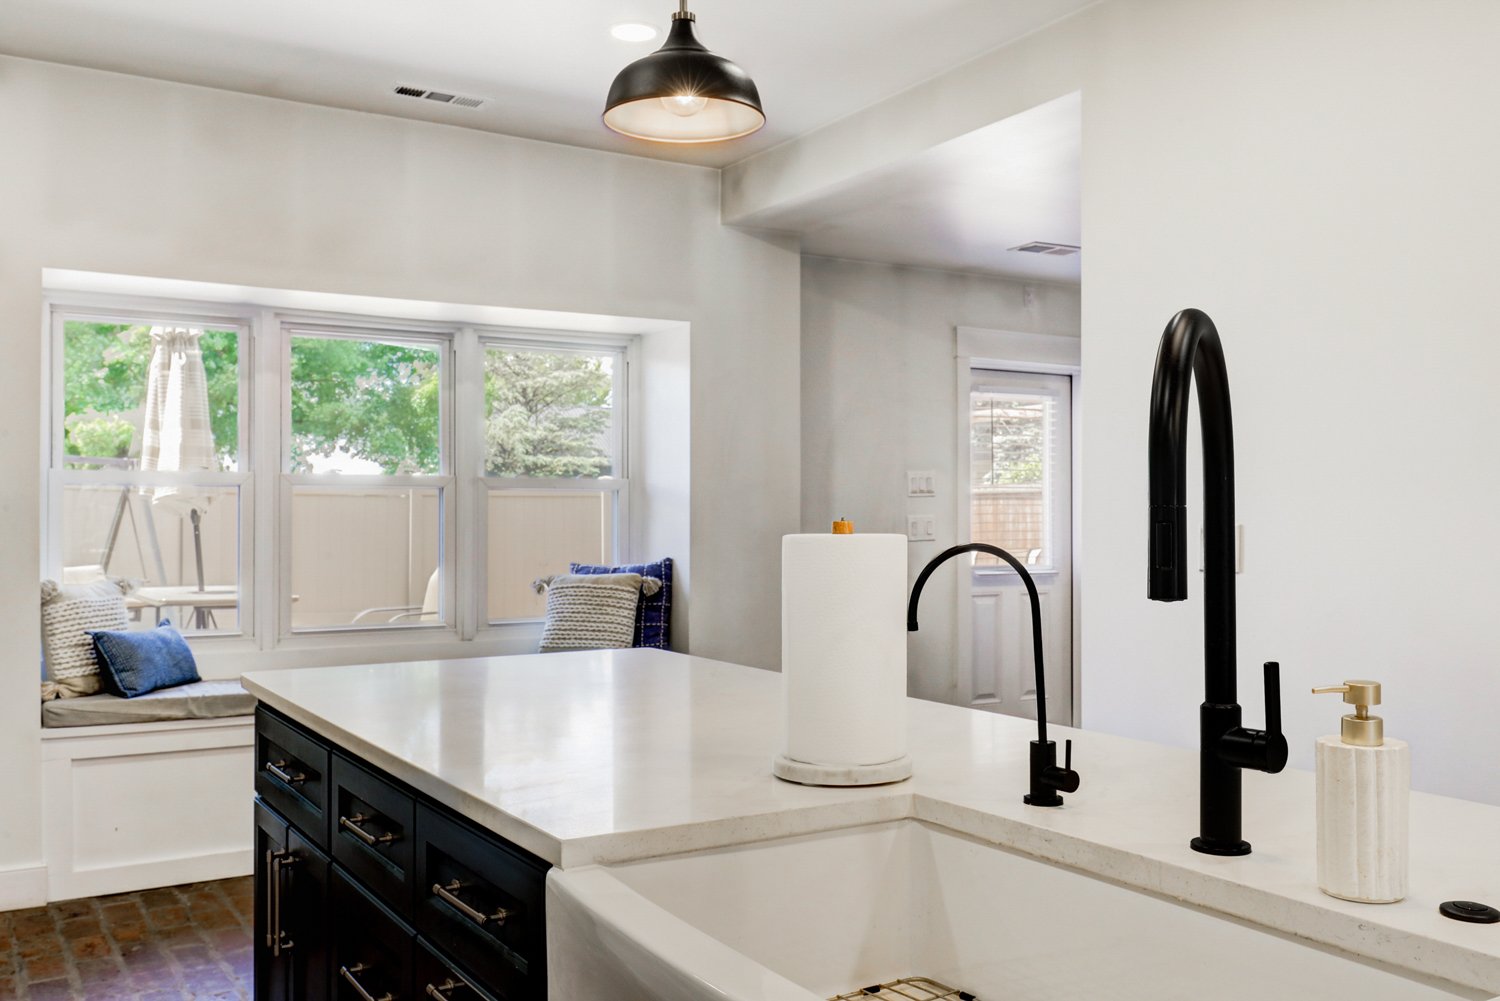
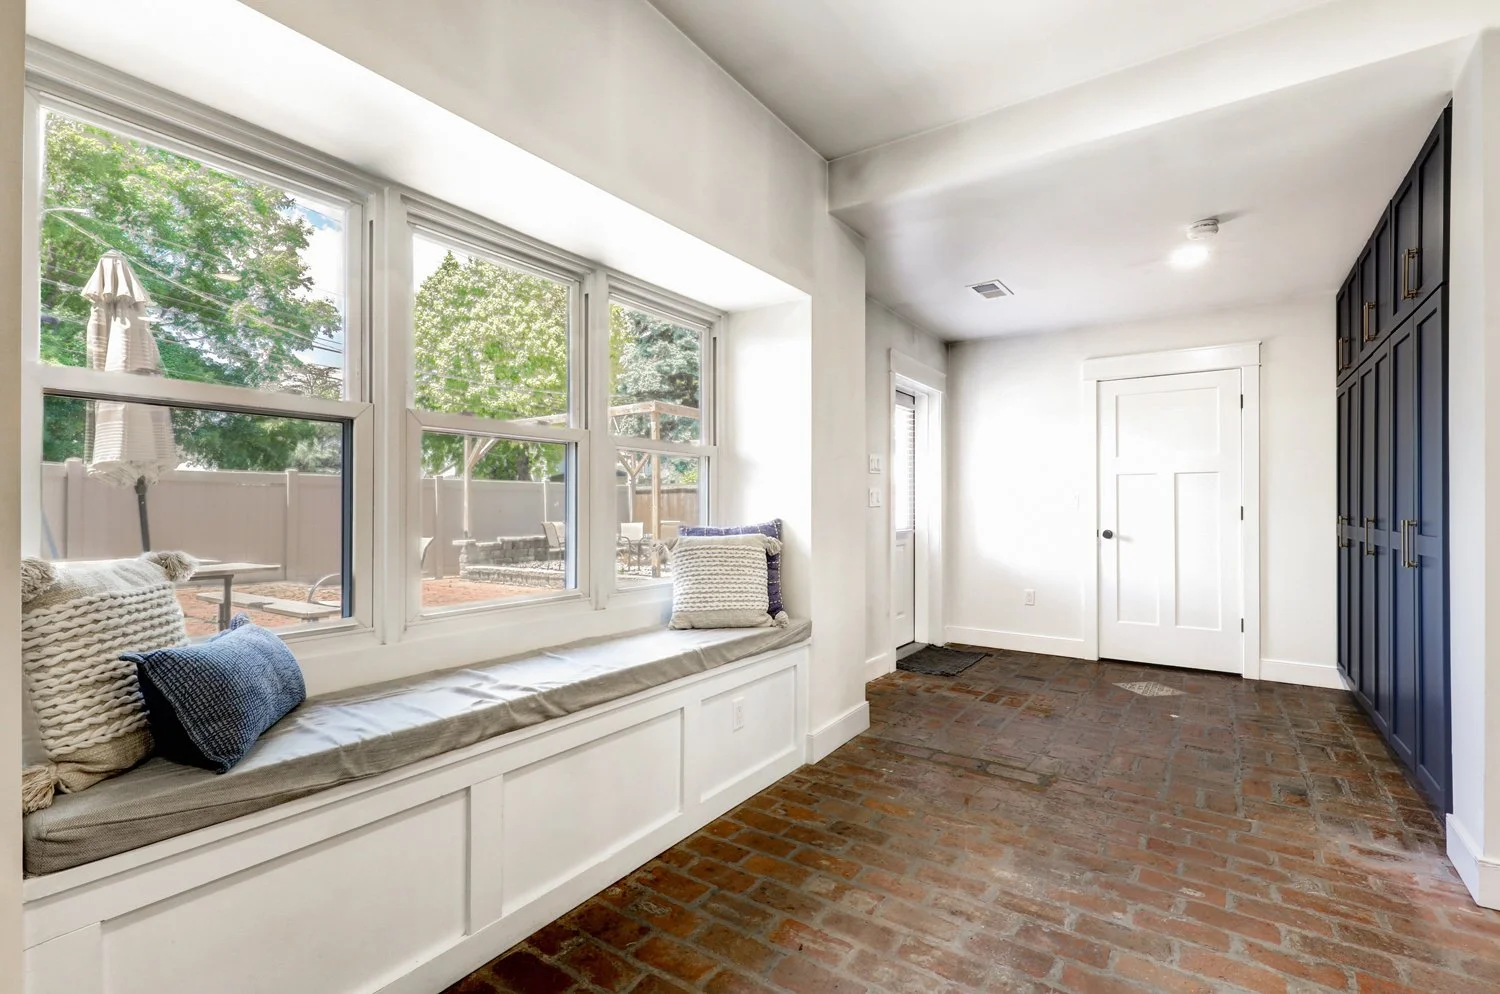
Window seat off of kitchen looking towards the brick courtyard with fireplace, wood pellet smoker/grill, charcoal grill, and outdoor dining table. Firewood, charcoal, wood pellets, and grilling supplies are provided. View fullsize
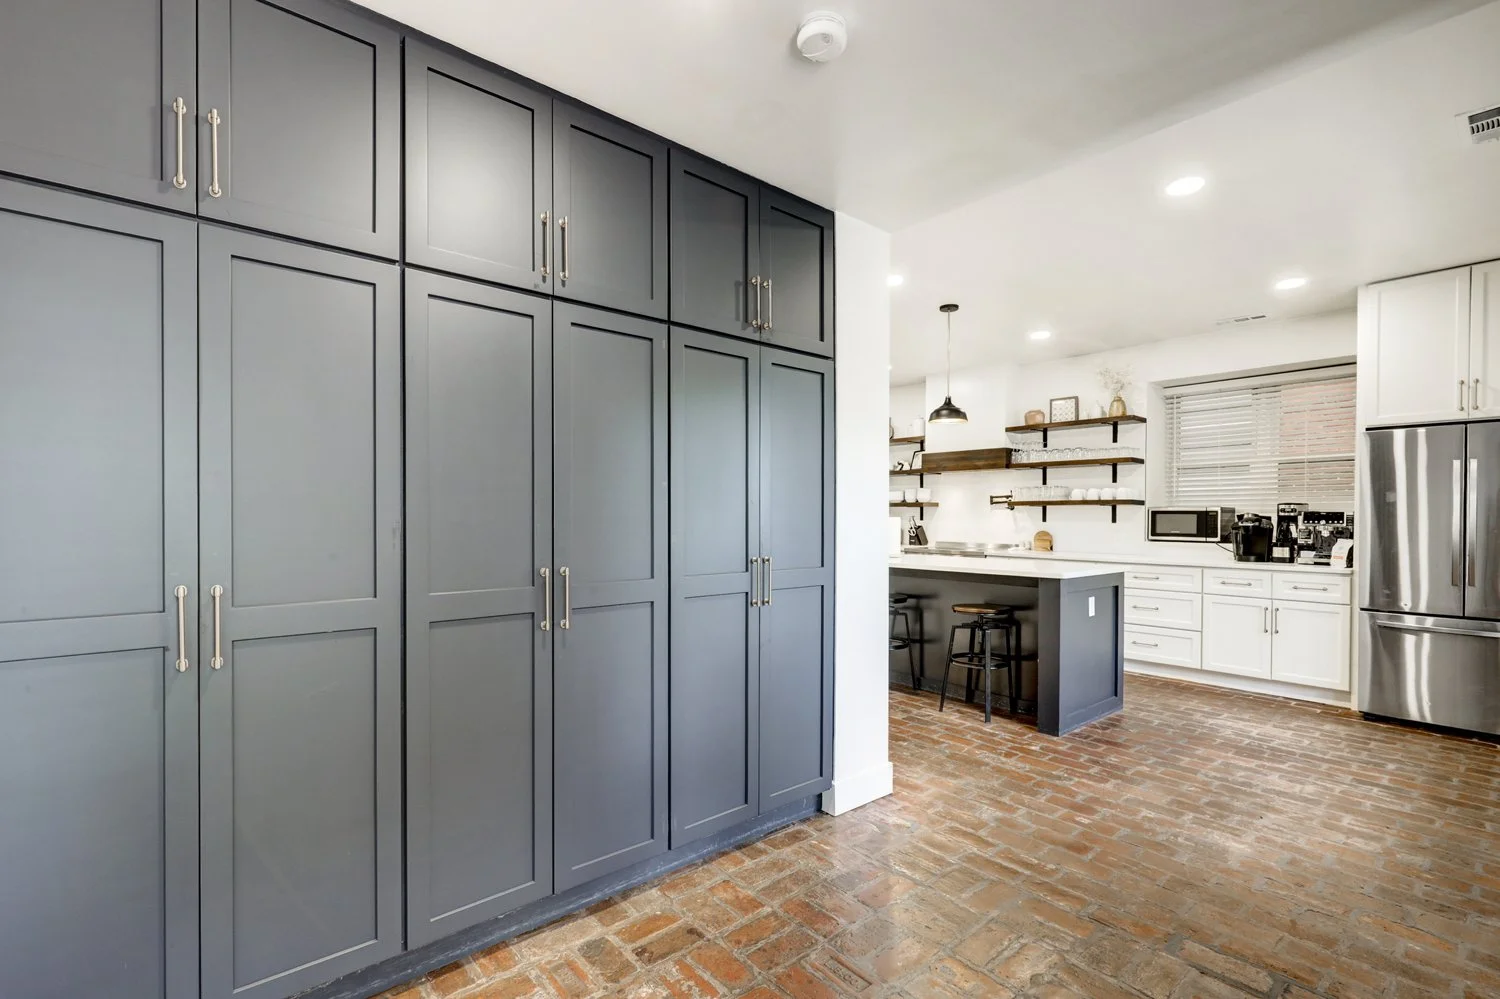
Pantry area off the kitchen. Waffle maker, panini press, air fryer, and electric griddle are stored here. View fullsize
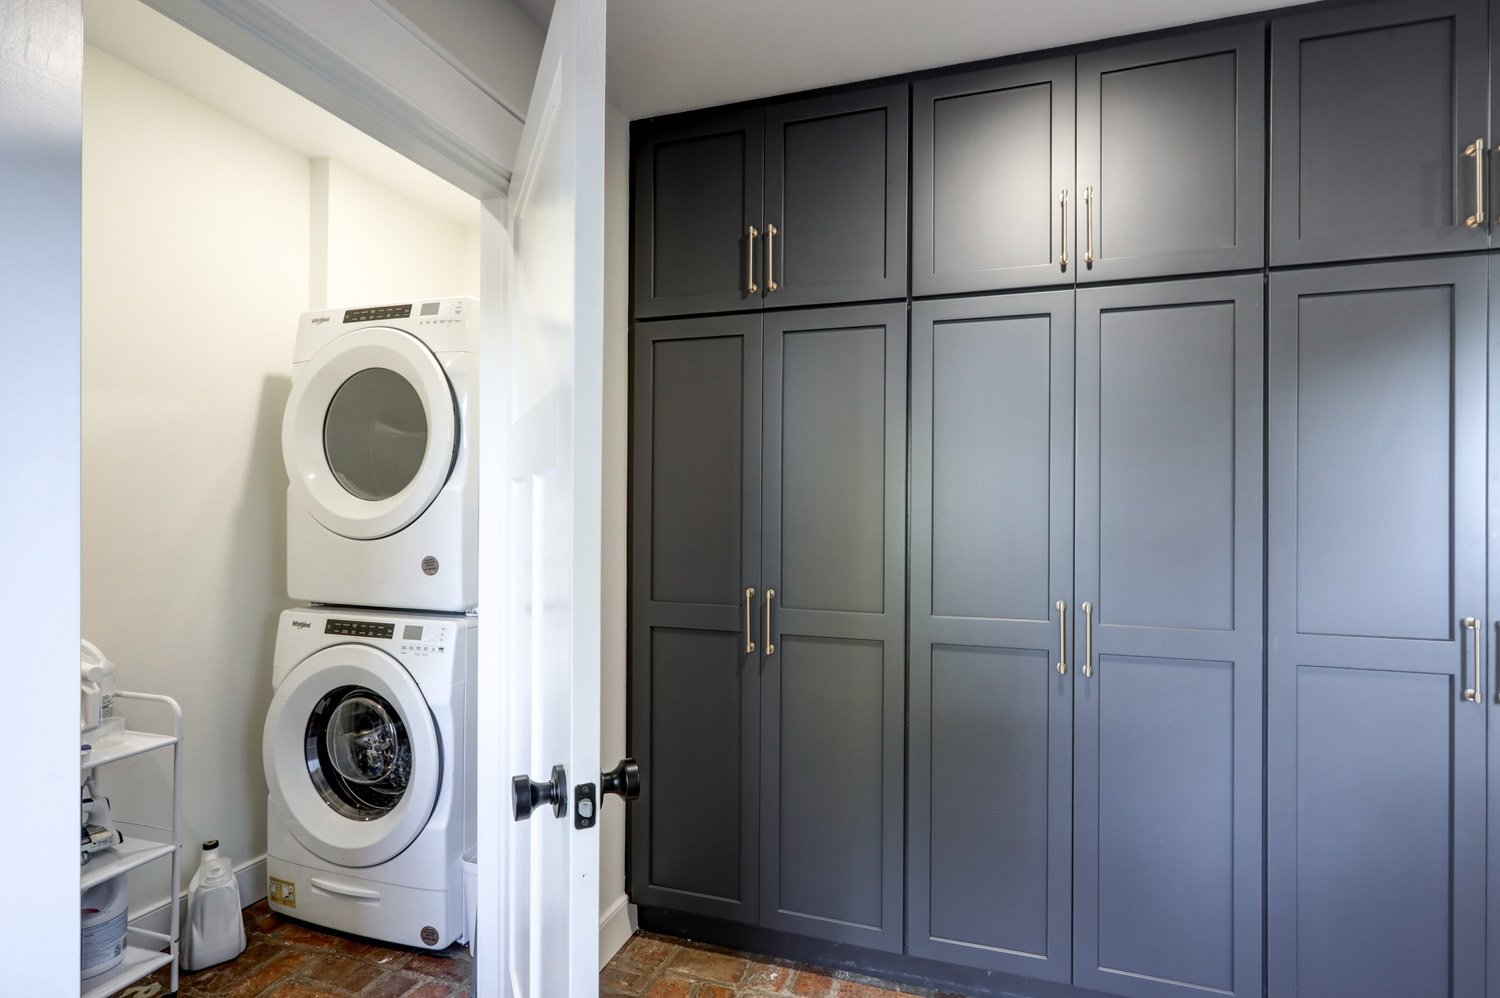
Laundry closet and pantry area. Waffle maker, panini press, air fryer, and electric griddle are stored in the pantry. View fullsize
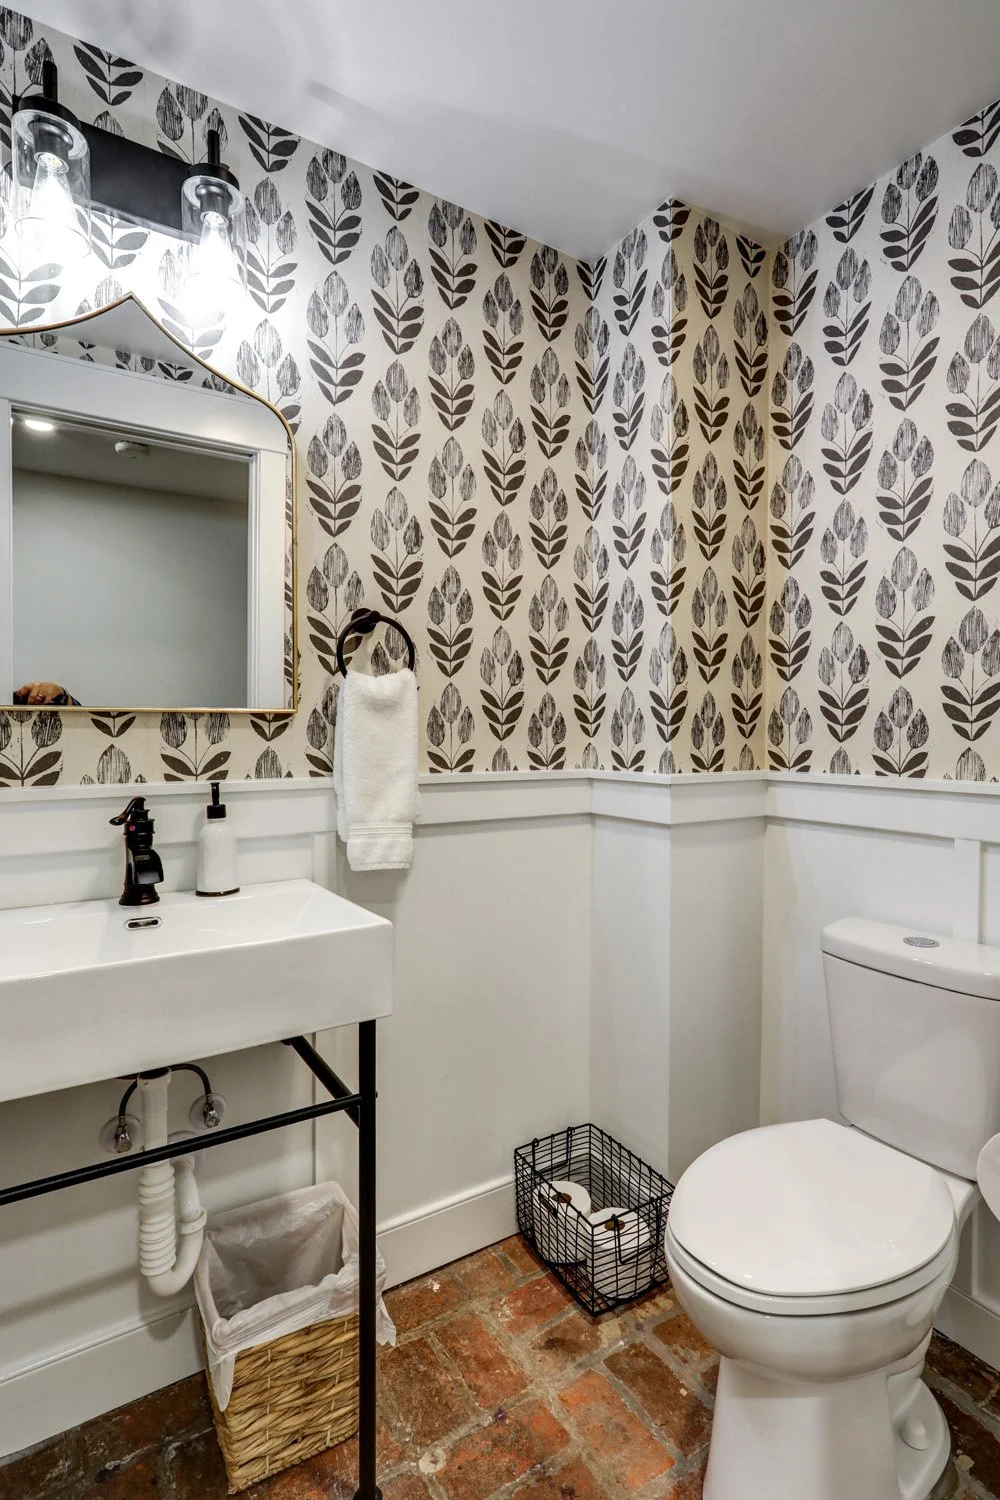
Powder room on first floor beside the kitchen. View fullsize
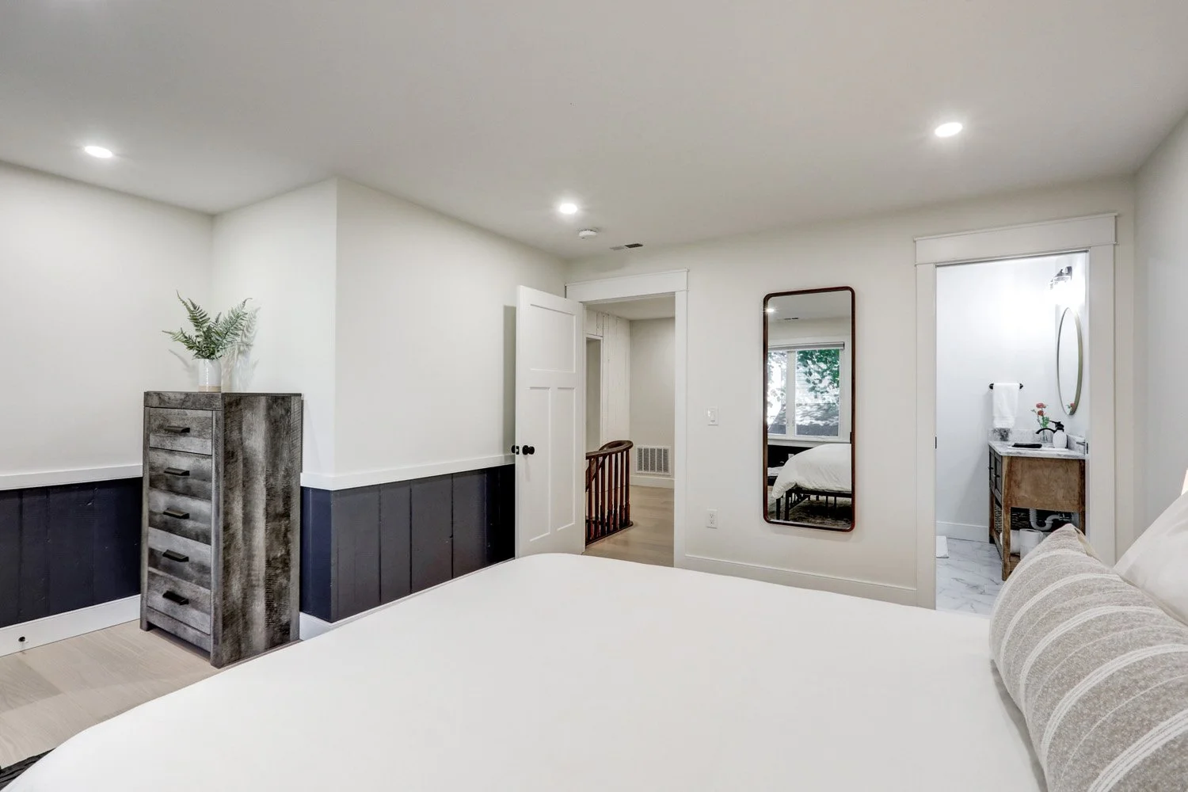
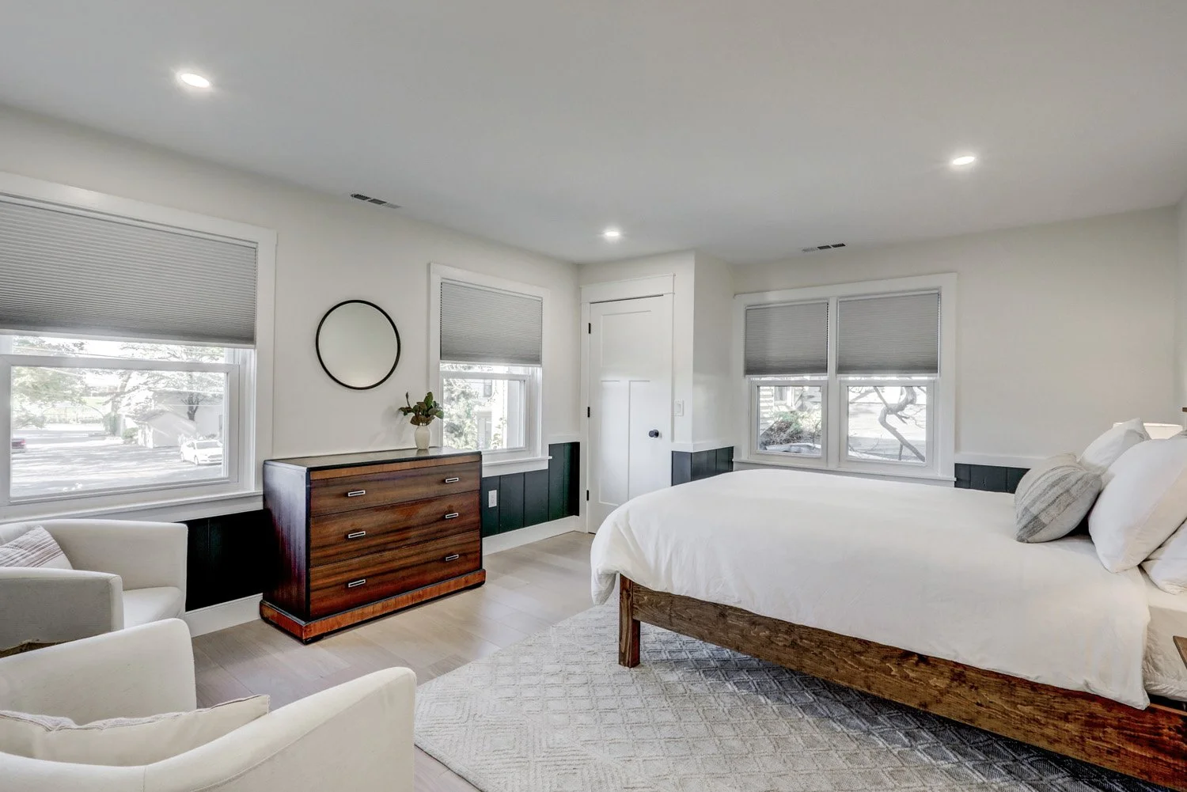
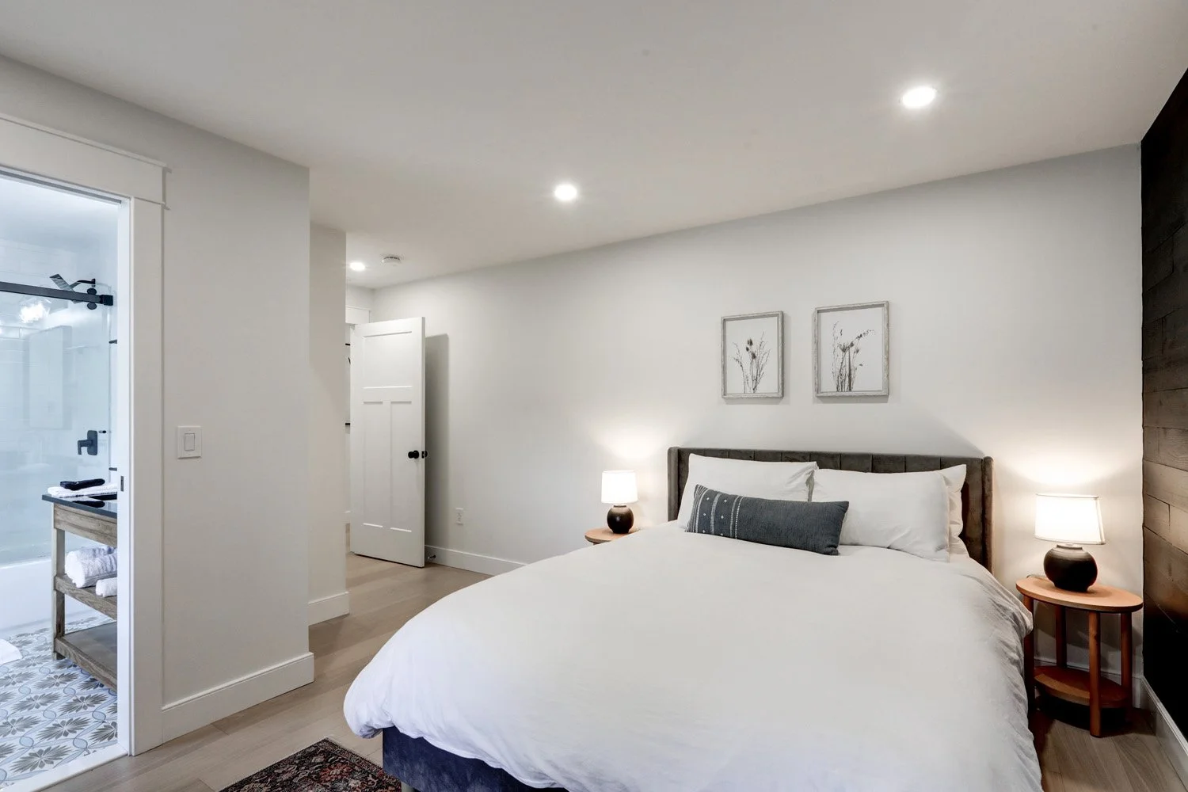
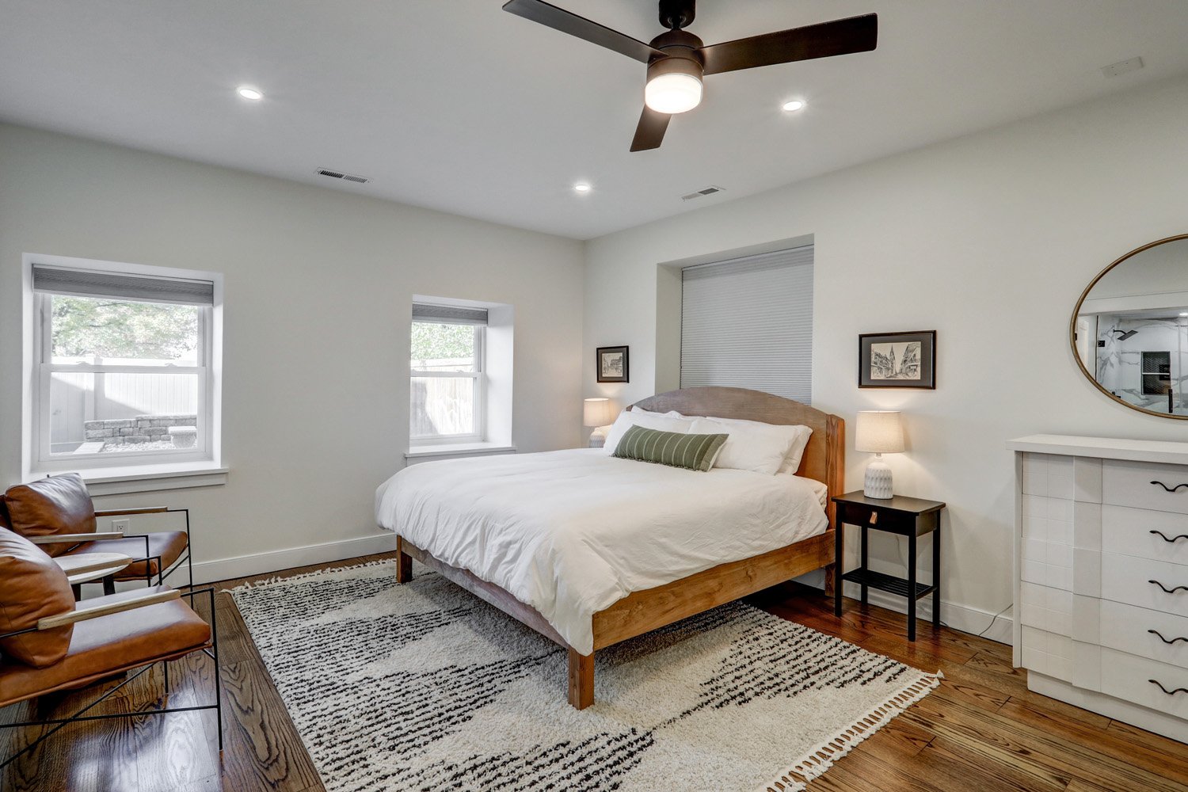
Primary bedroom with a king bed on the first floor of The Barn. No steps or stairs required to access this bedroom from parking lot. View fullsize
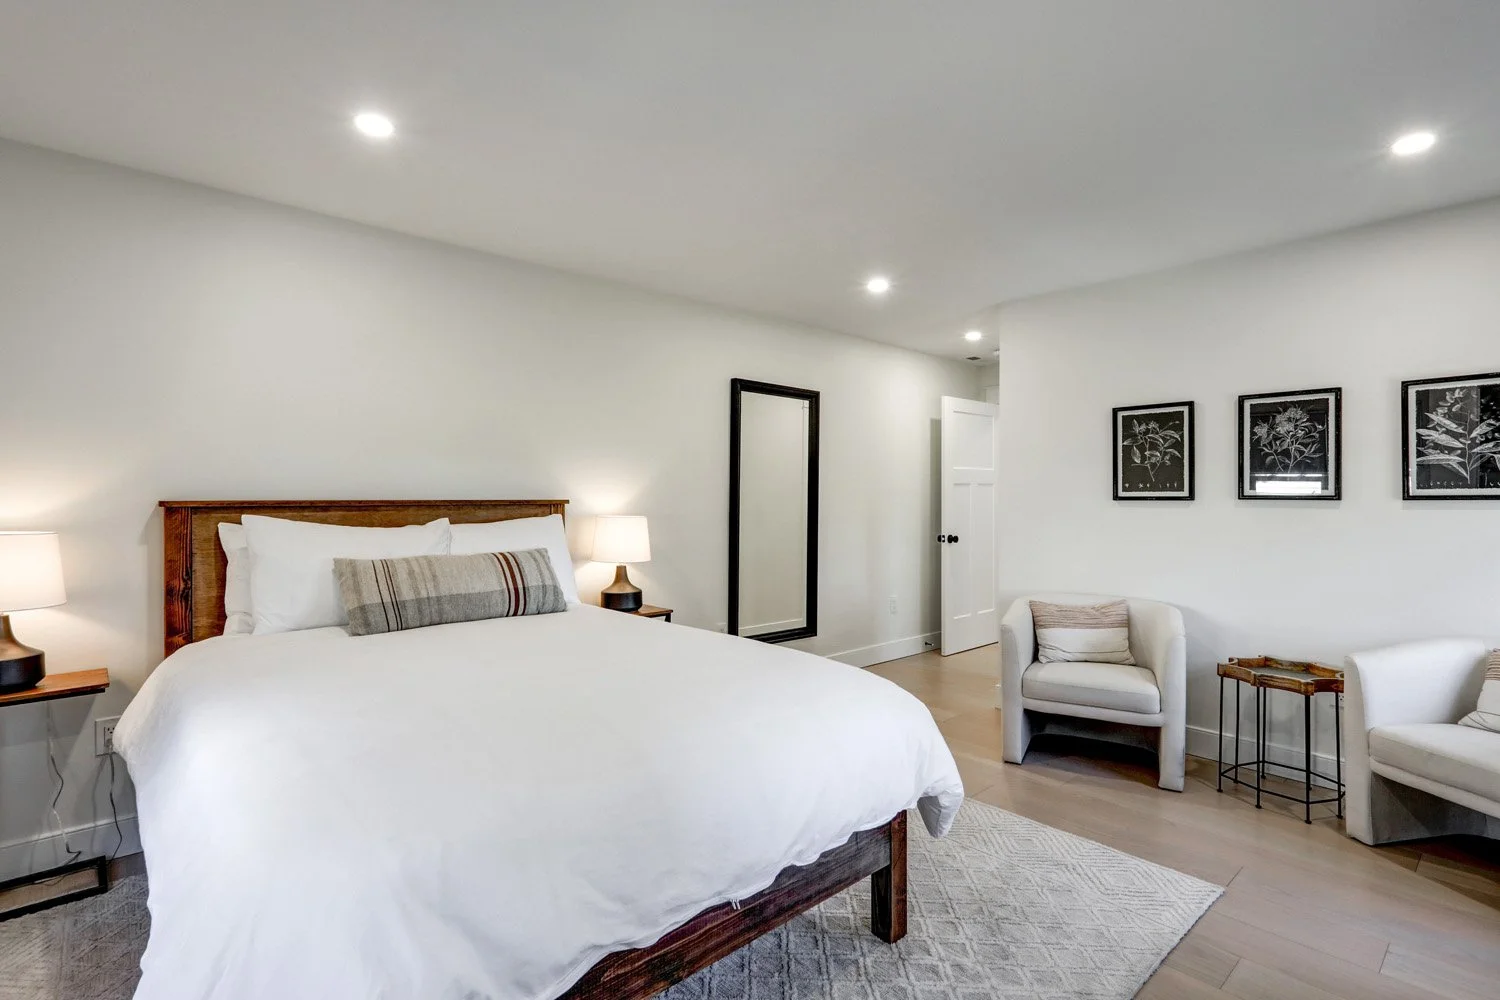
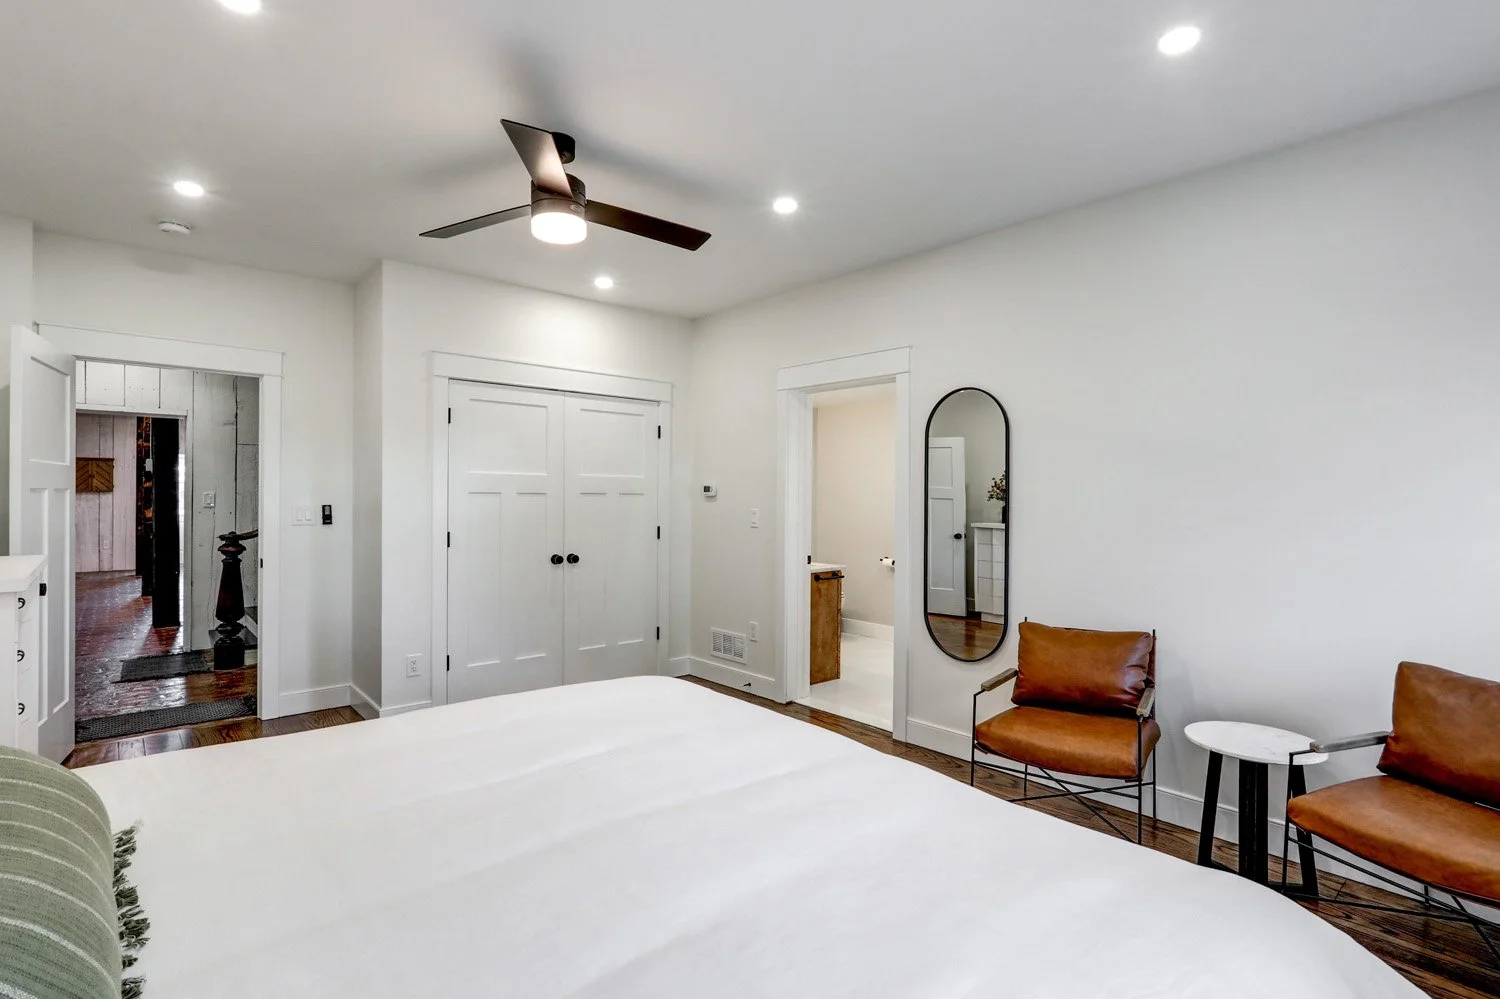
Primary bedroom with a king bed on the first floor of The Barn. No steps or stairs required to access this bedroom from the parking lot. View fullsize
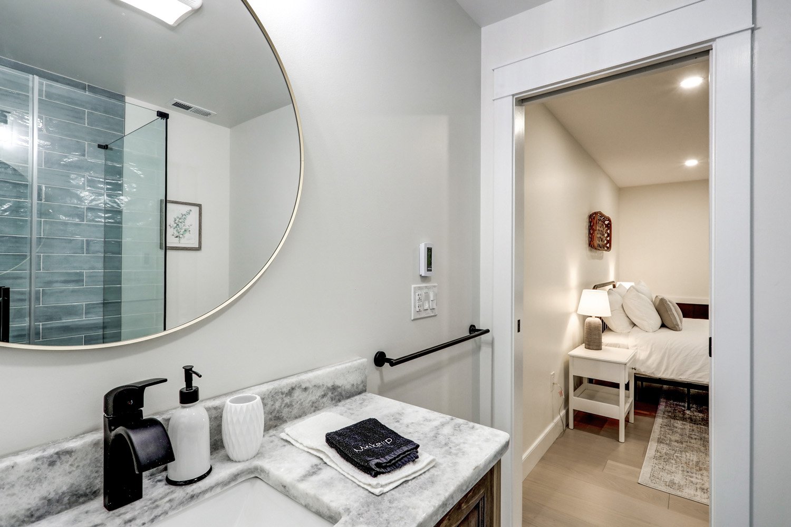
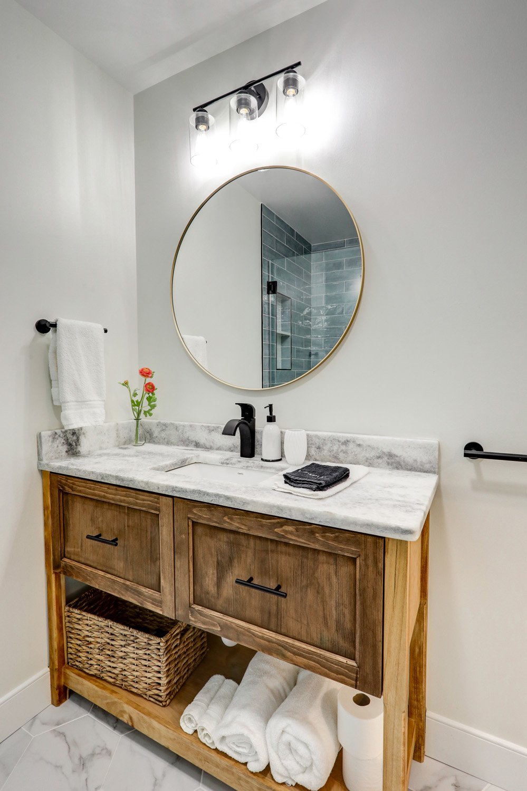
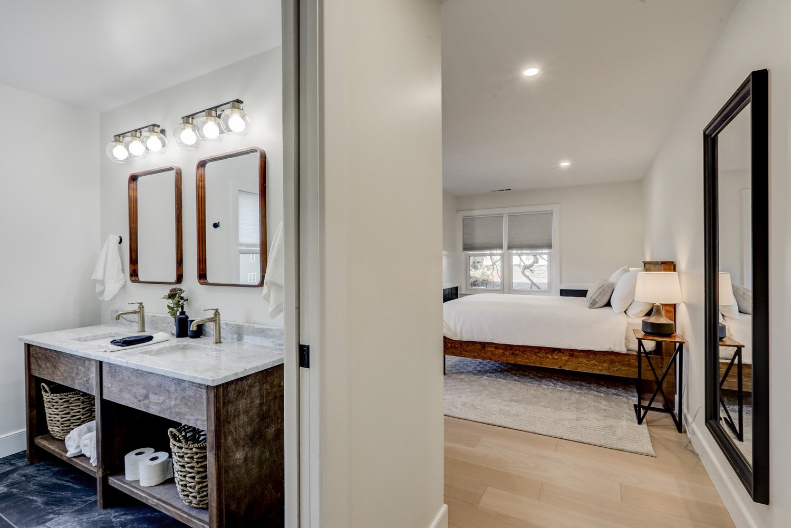
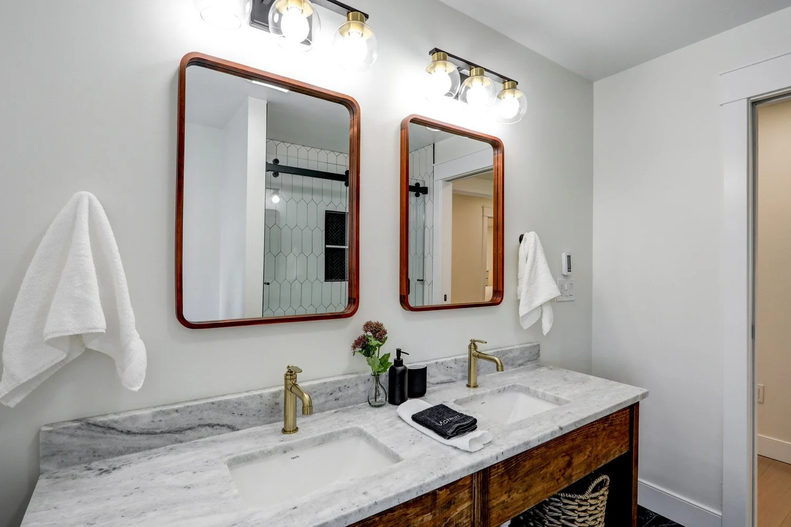
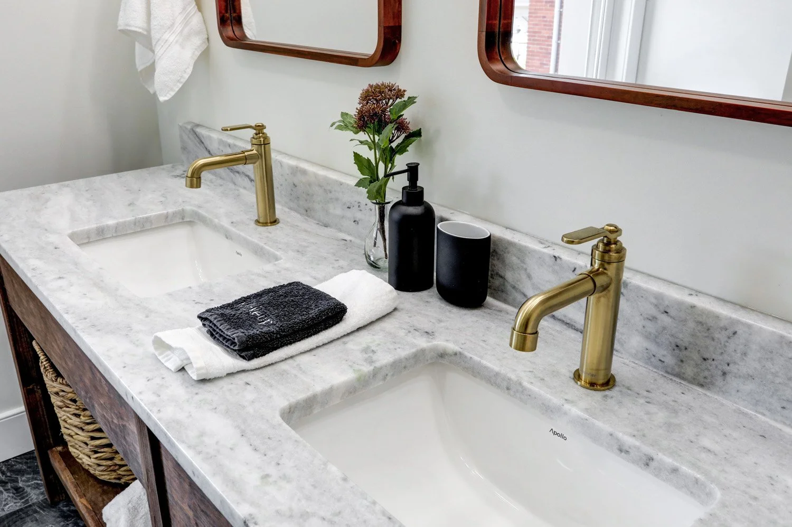
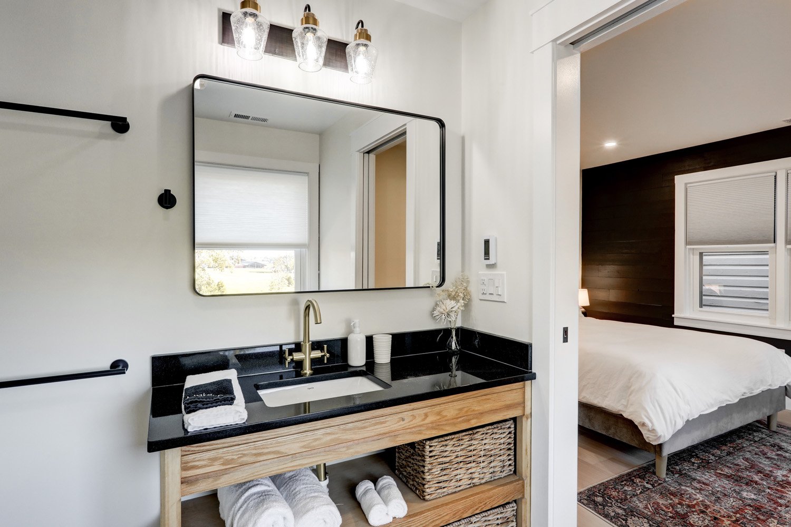
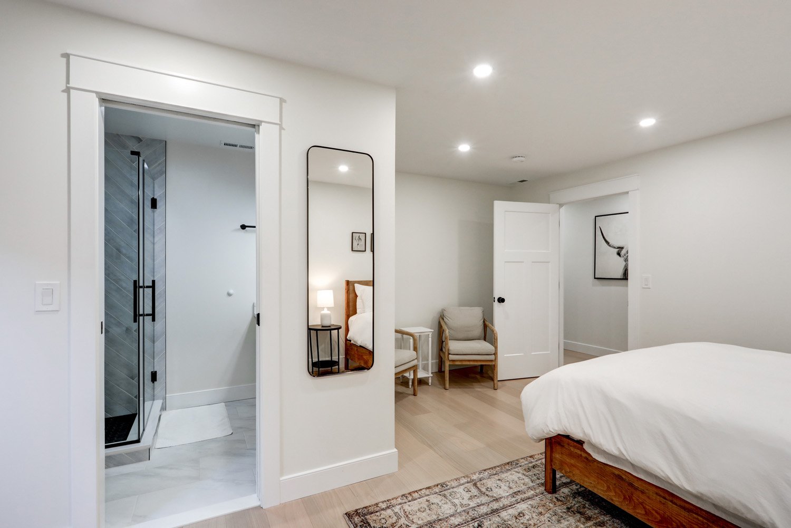
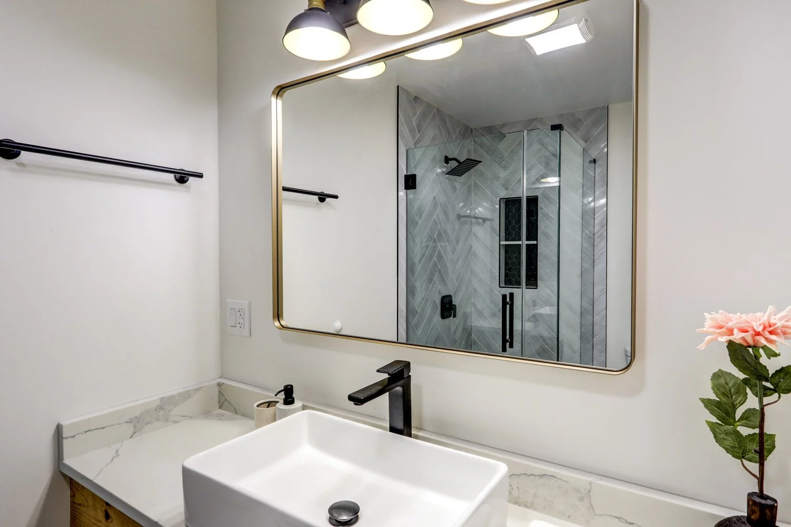
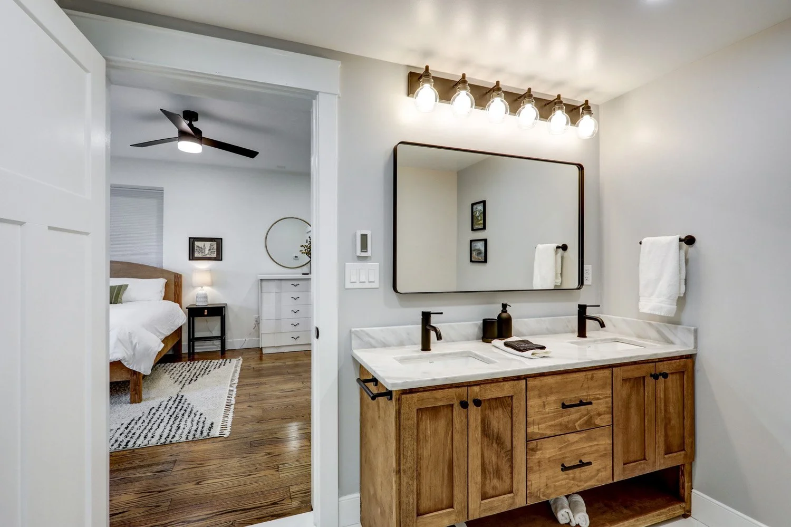
Bathroom with dual sinks, wood vanity, large mirror, and vanity lights. Bedroom with bed, nightstand, lamp, and decor visible through open door. View fullsize
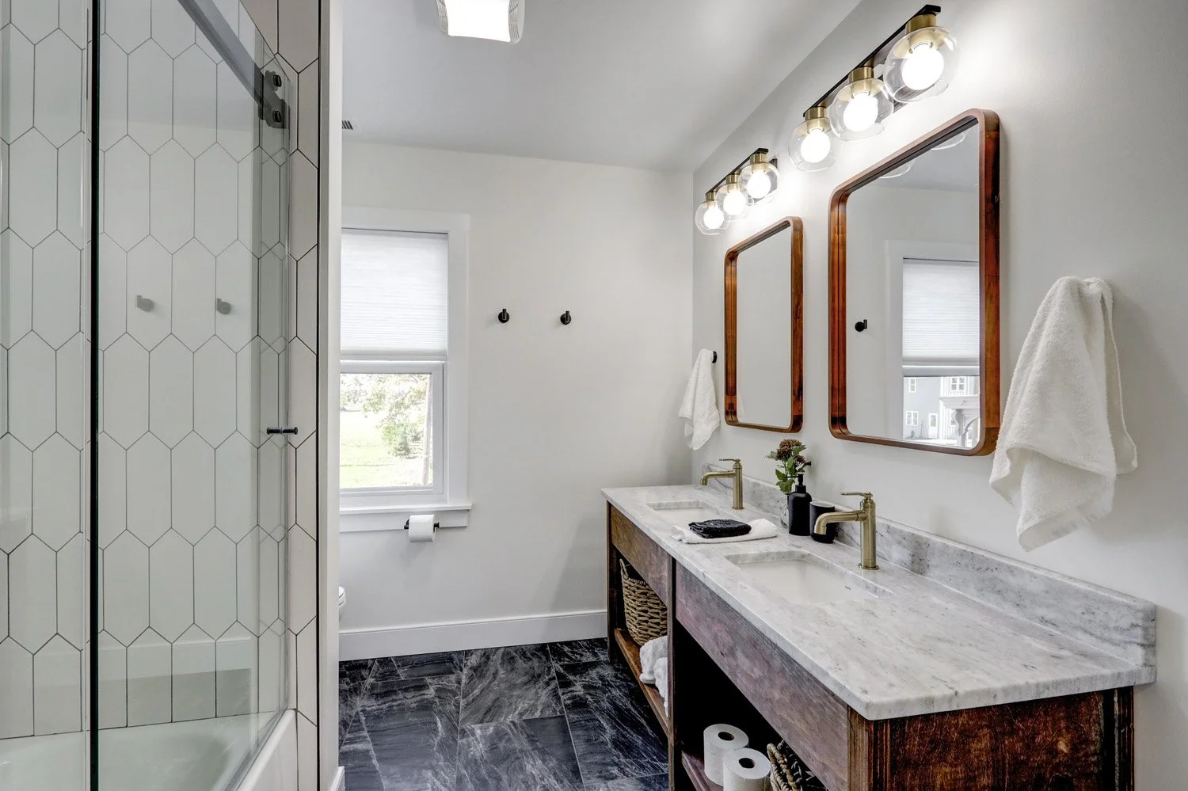
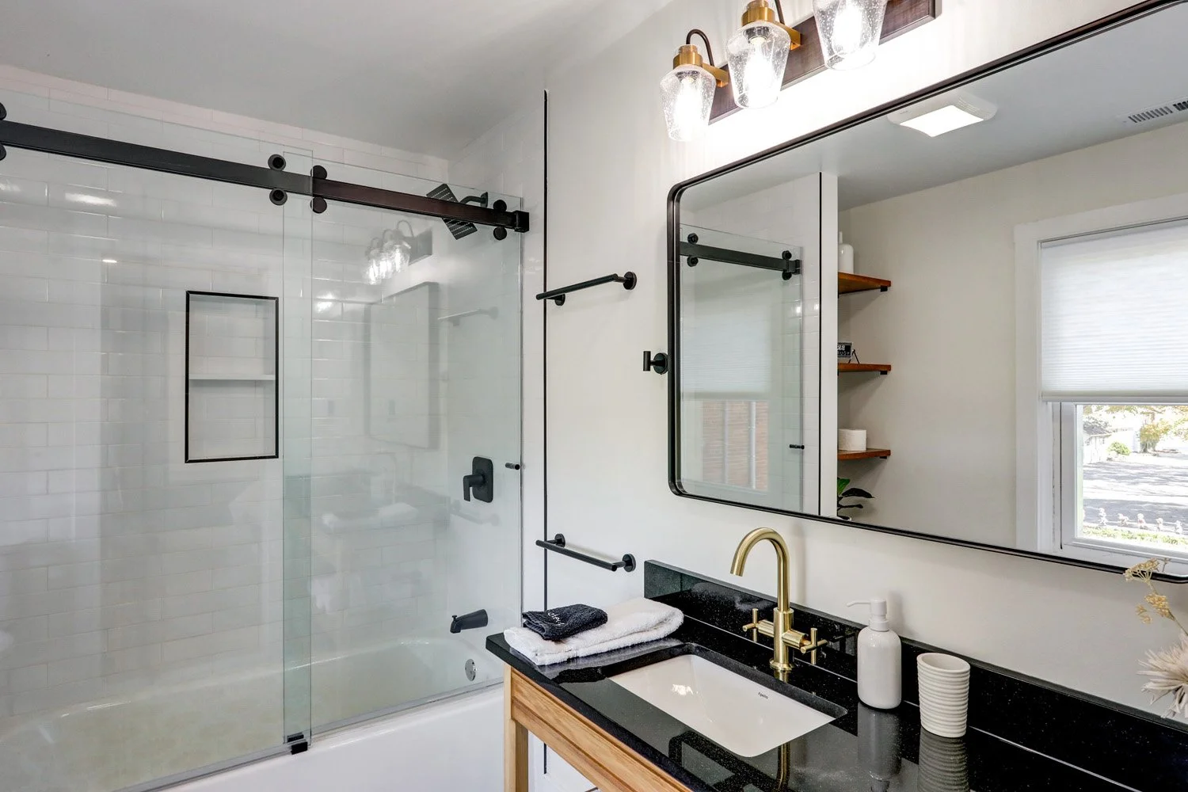
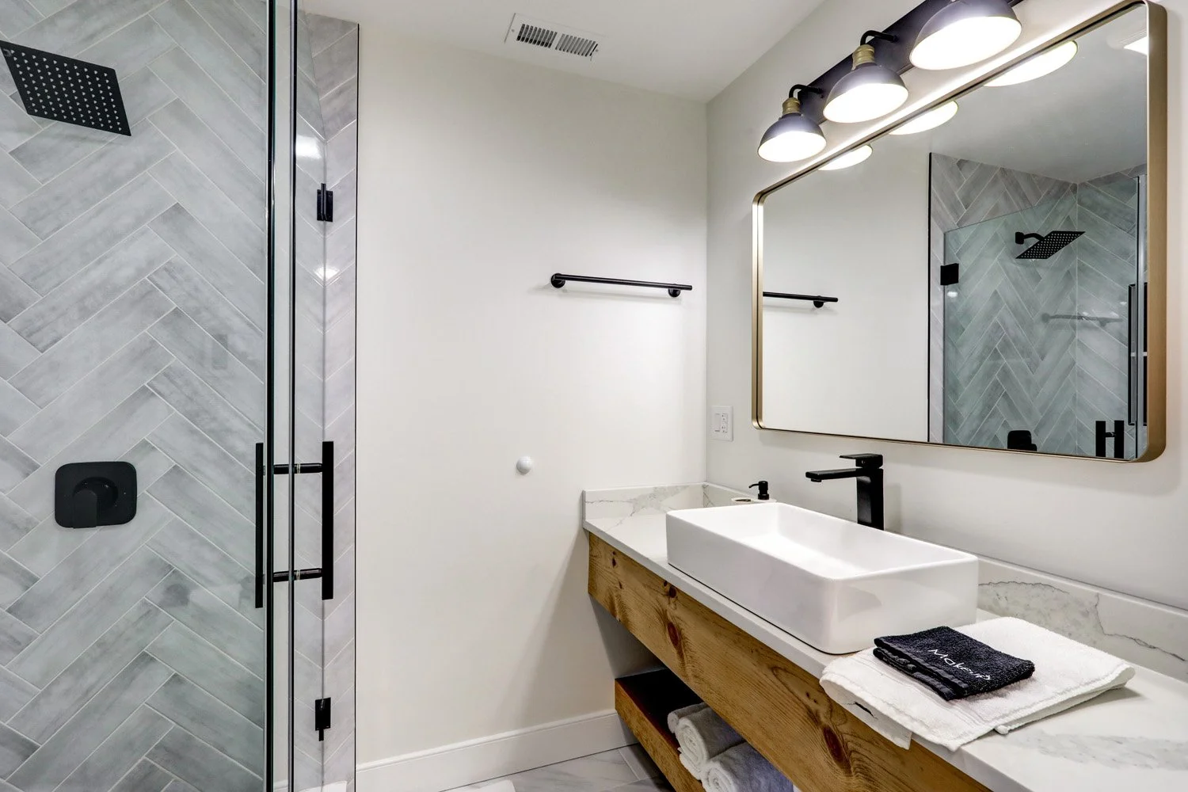
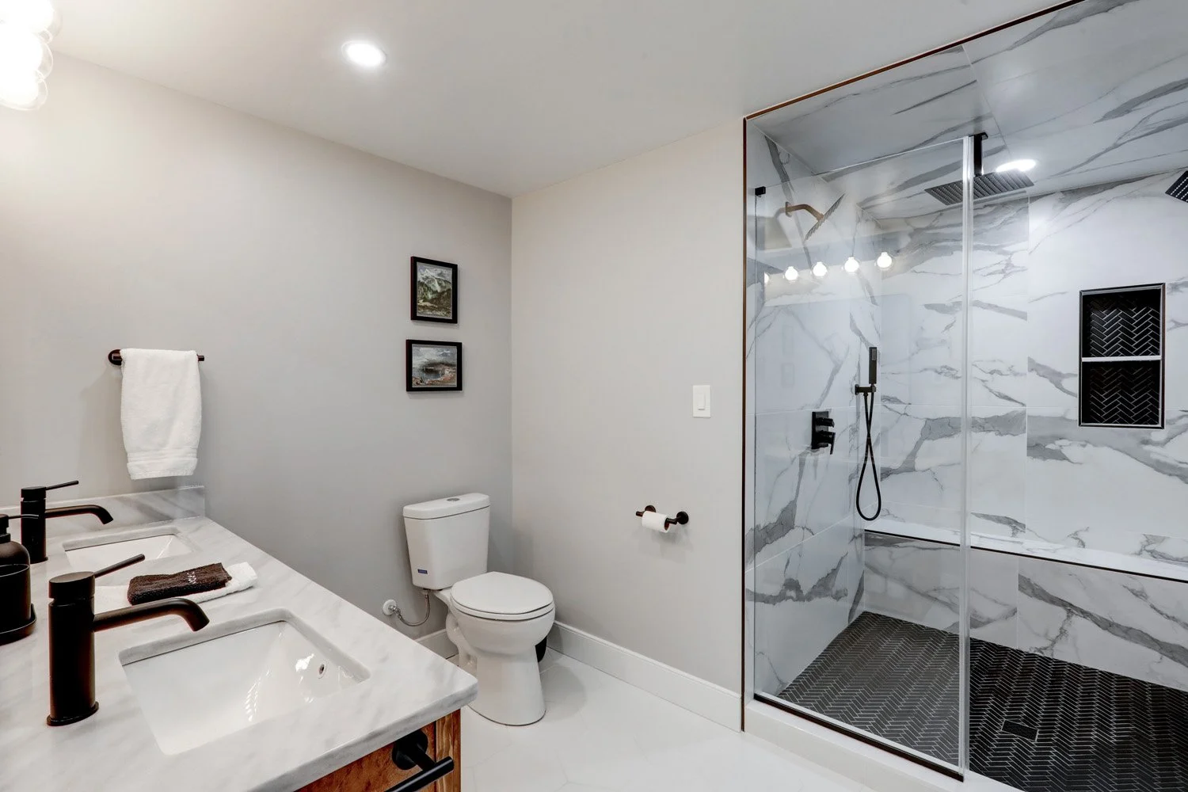
Primary bathroom with heated tile floor on first floor of The Barn View fullsize
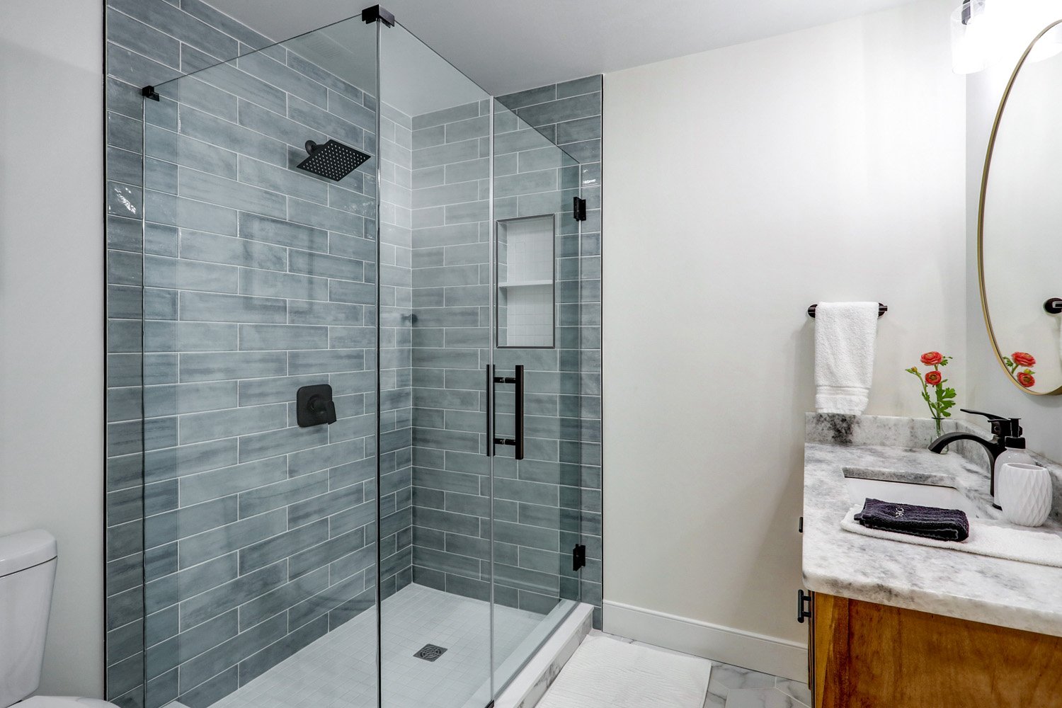
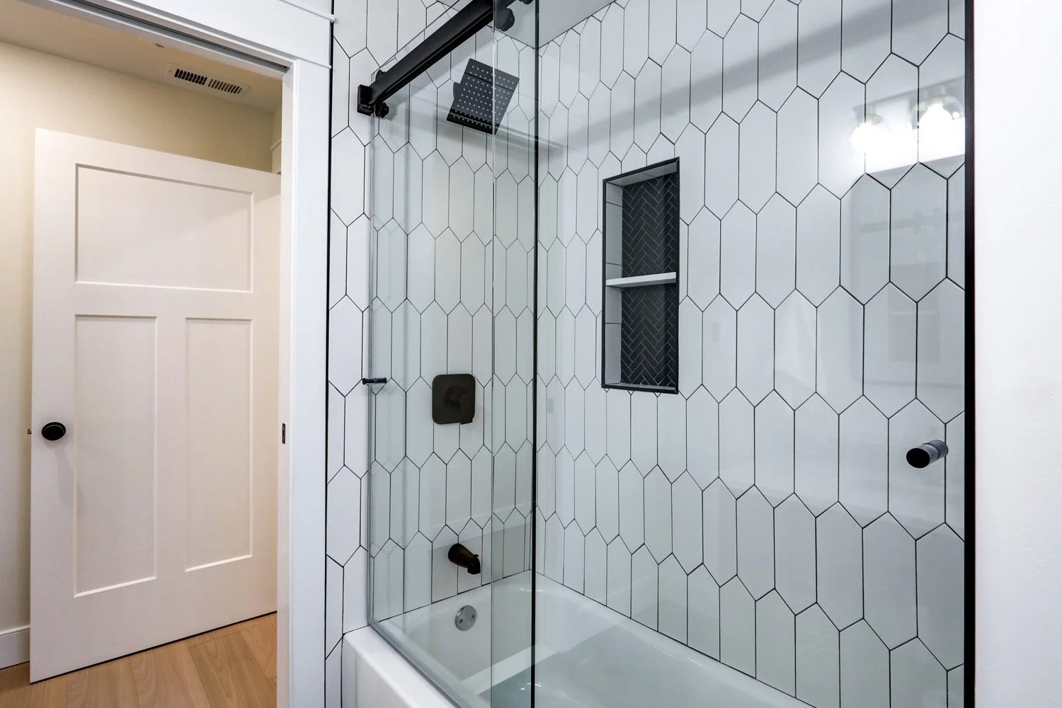
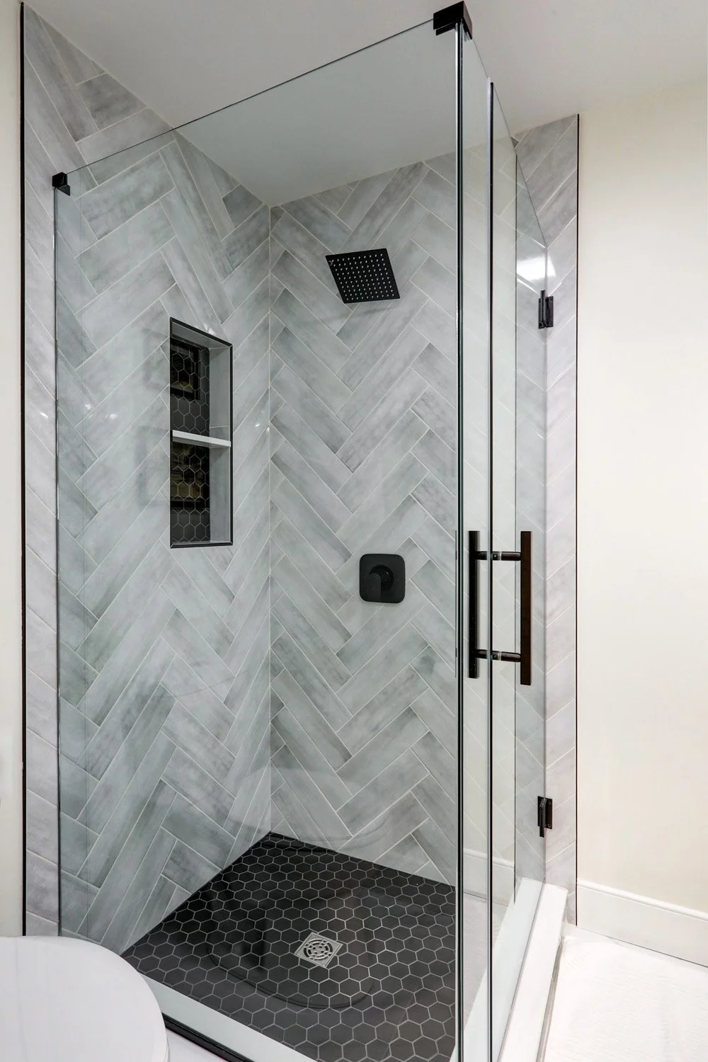
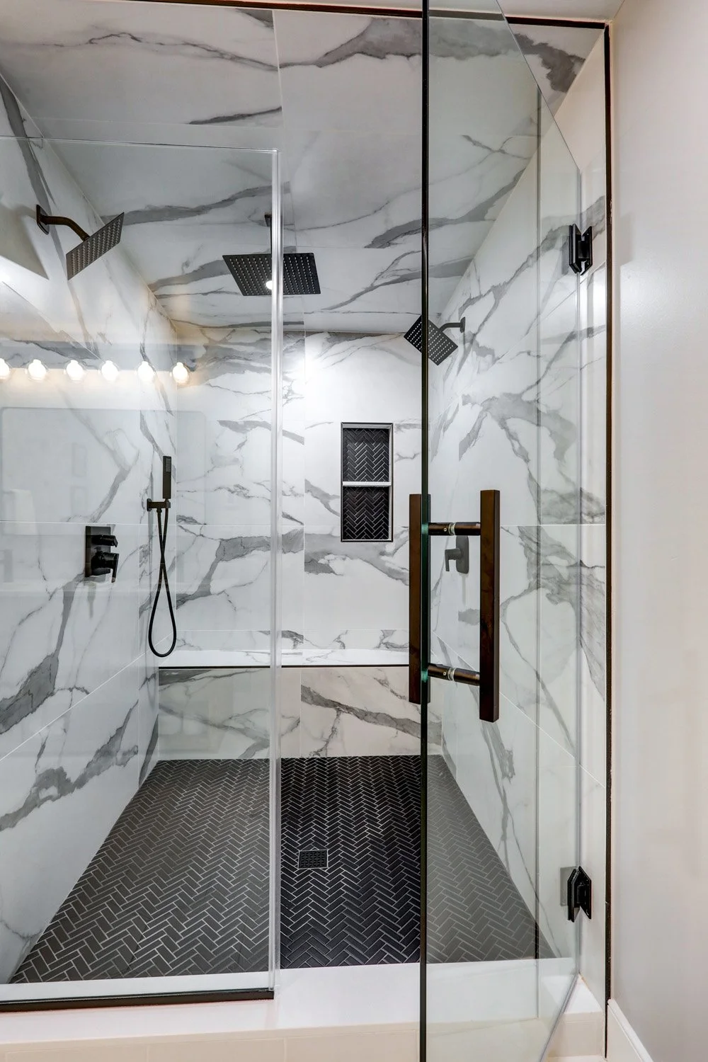
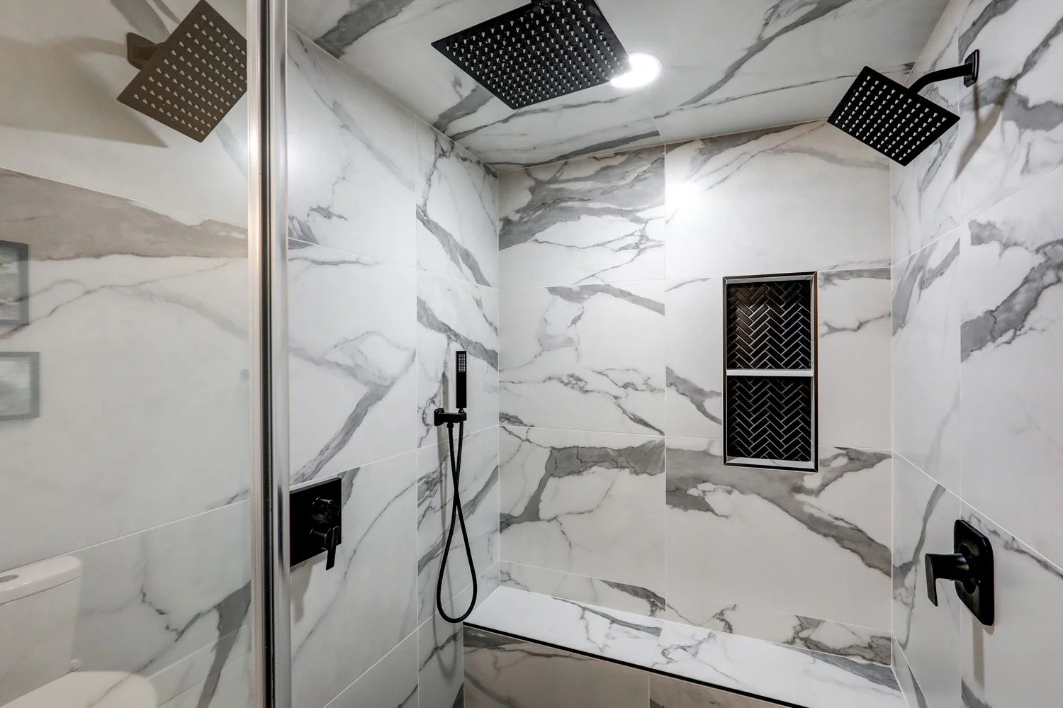
Large walk-in shower with multiple shower heads in primary bathroom on the first floor of The Barn View fullsize
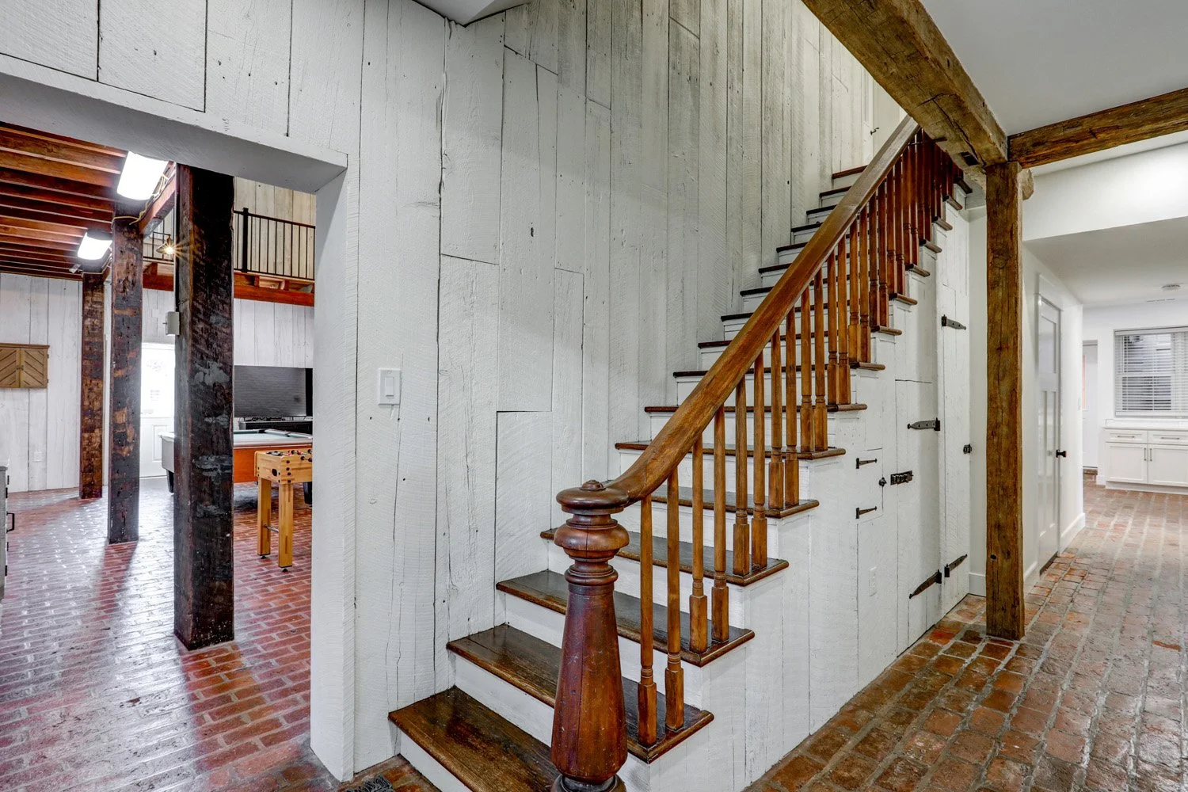
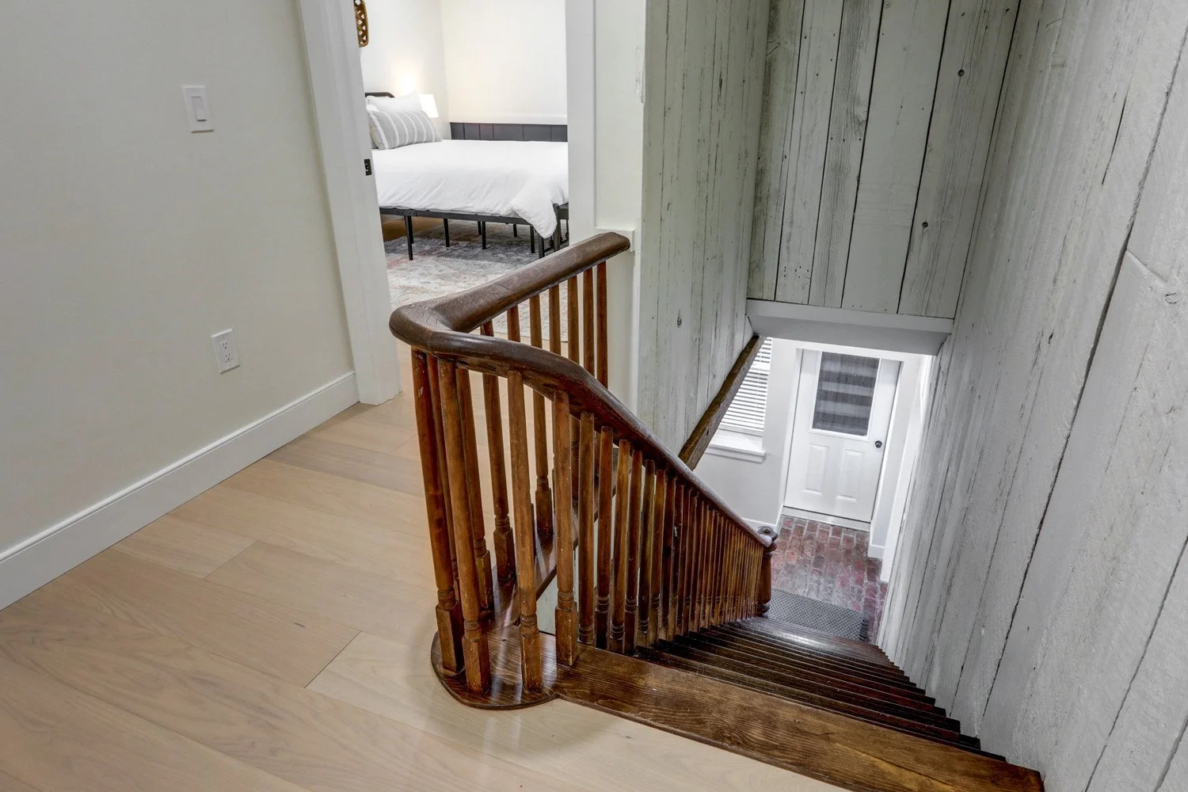
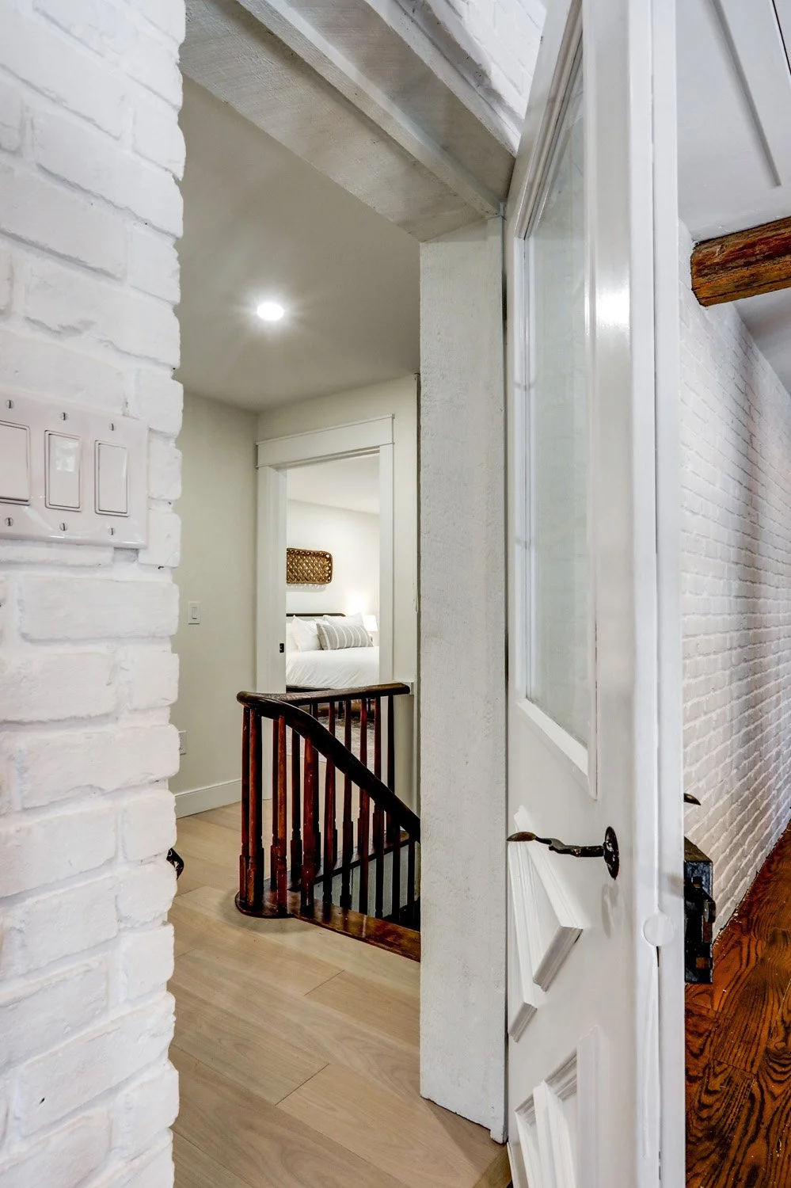
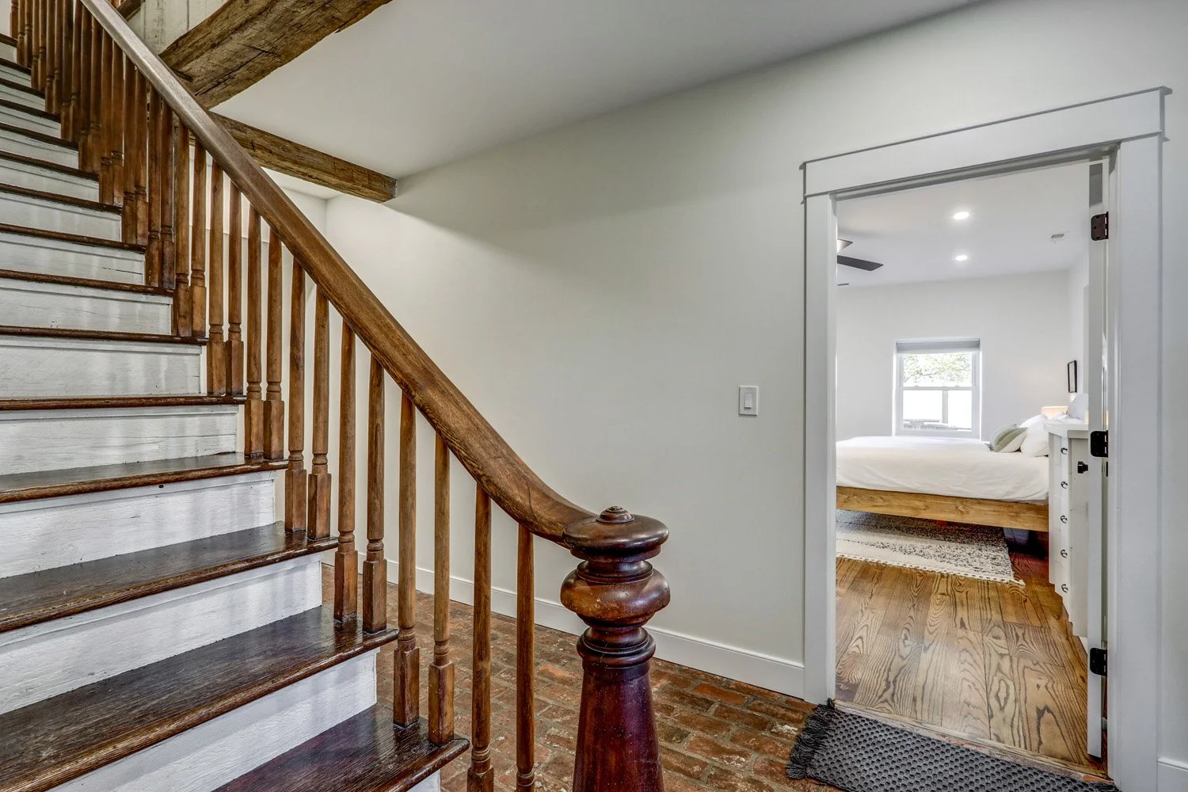
Staircase leading to the second floor of The Barn, where 4 bedrooms/4 bathrooms are on the second floor. View fullsize
Staircase leading up to the second floor of The Barn, where 4 bedrooms/4 bathrooms are on the second floor. View fullsize
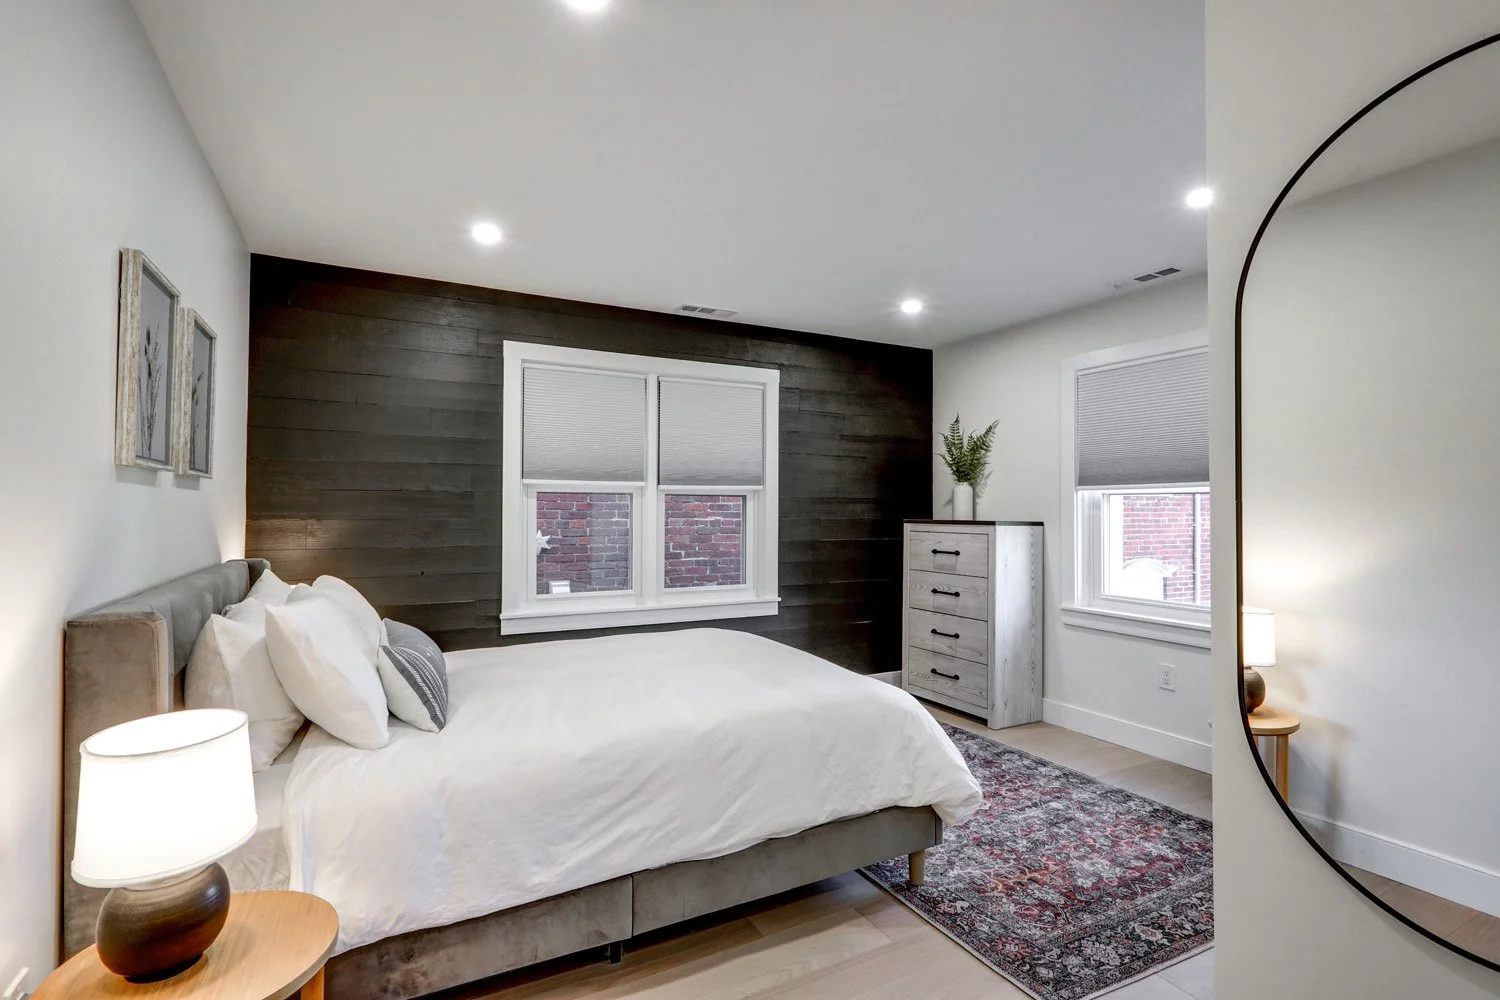
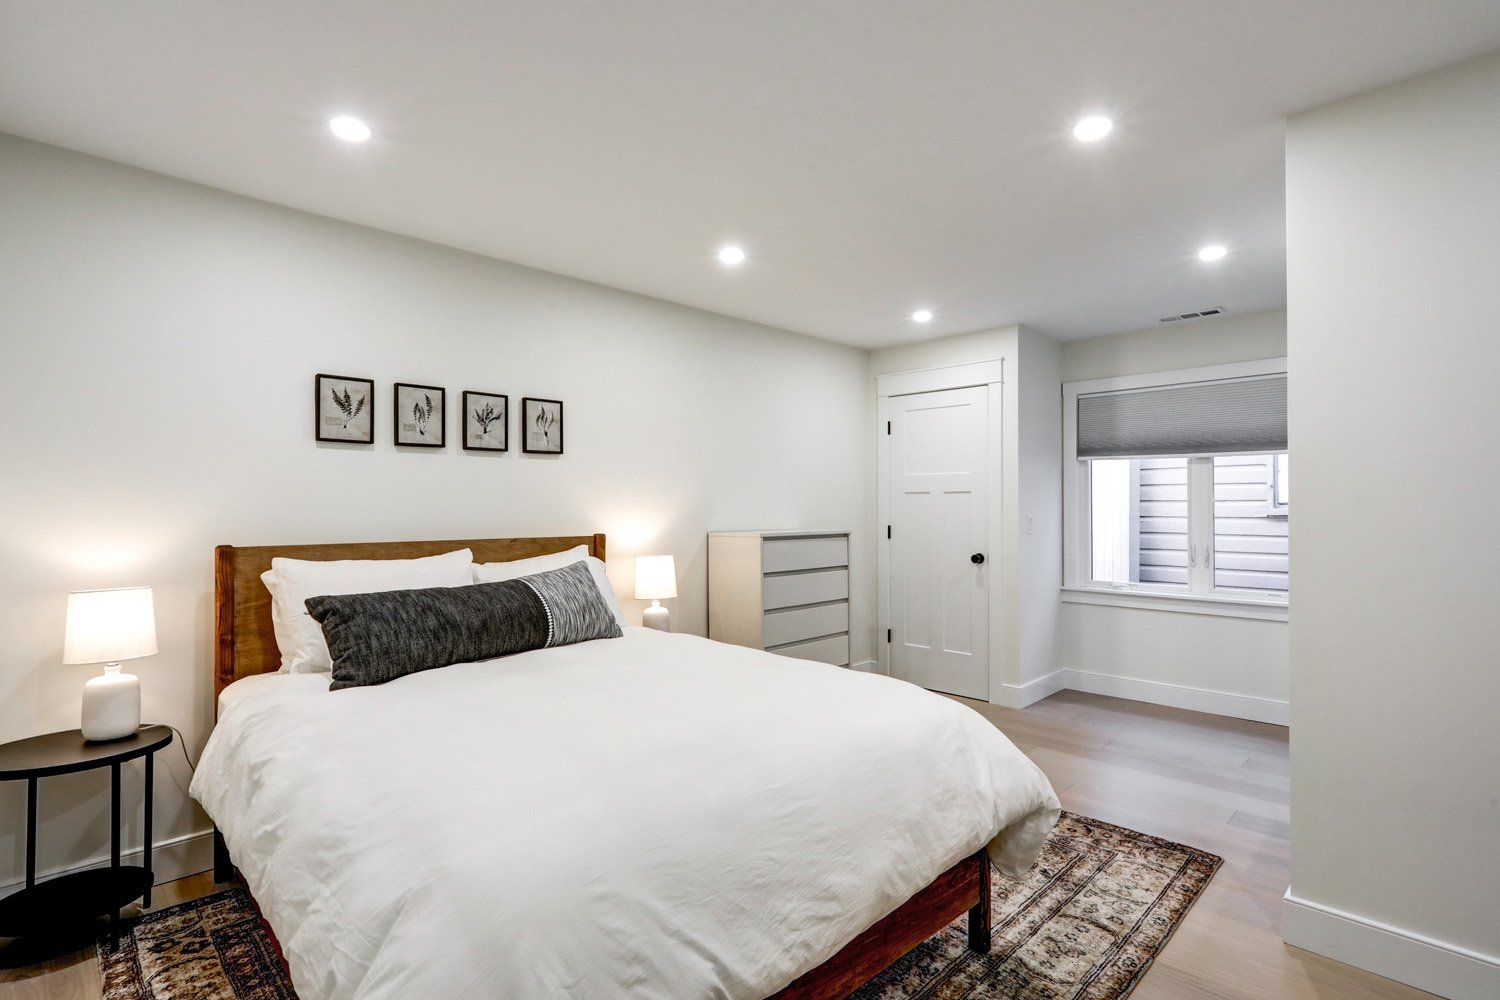
Bedroom 2 with king bed on second floor of The Barn. View fullsize
Bedroom 2 bathroom with heated tile floor on second floor of The Barn. View fullsize
Bedroom 3 with king bed on second floor of The Barn. View fullsize
Bathroom 3 with a heated tile floor on the second floor of The Barn. View fullsize
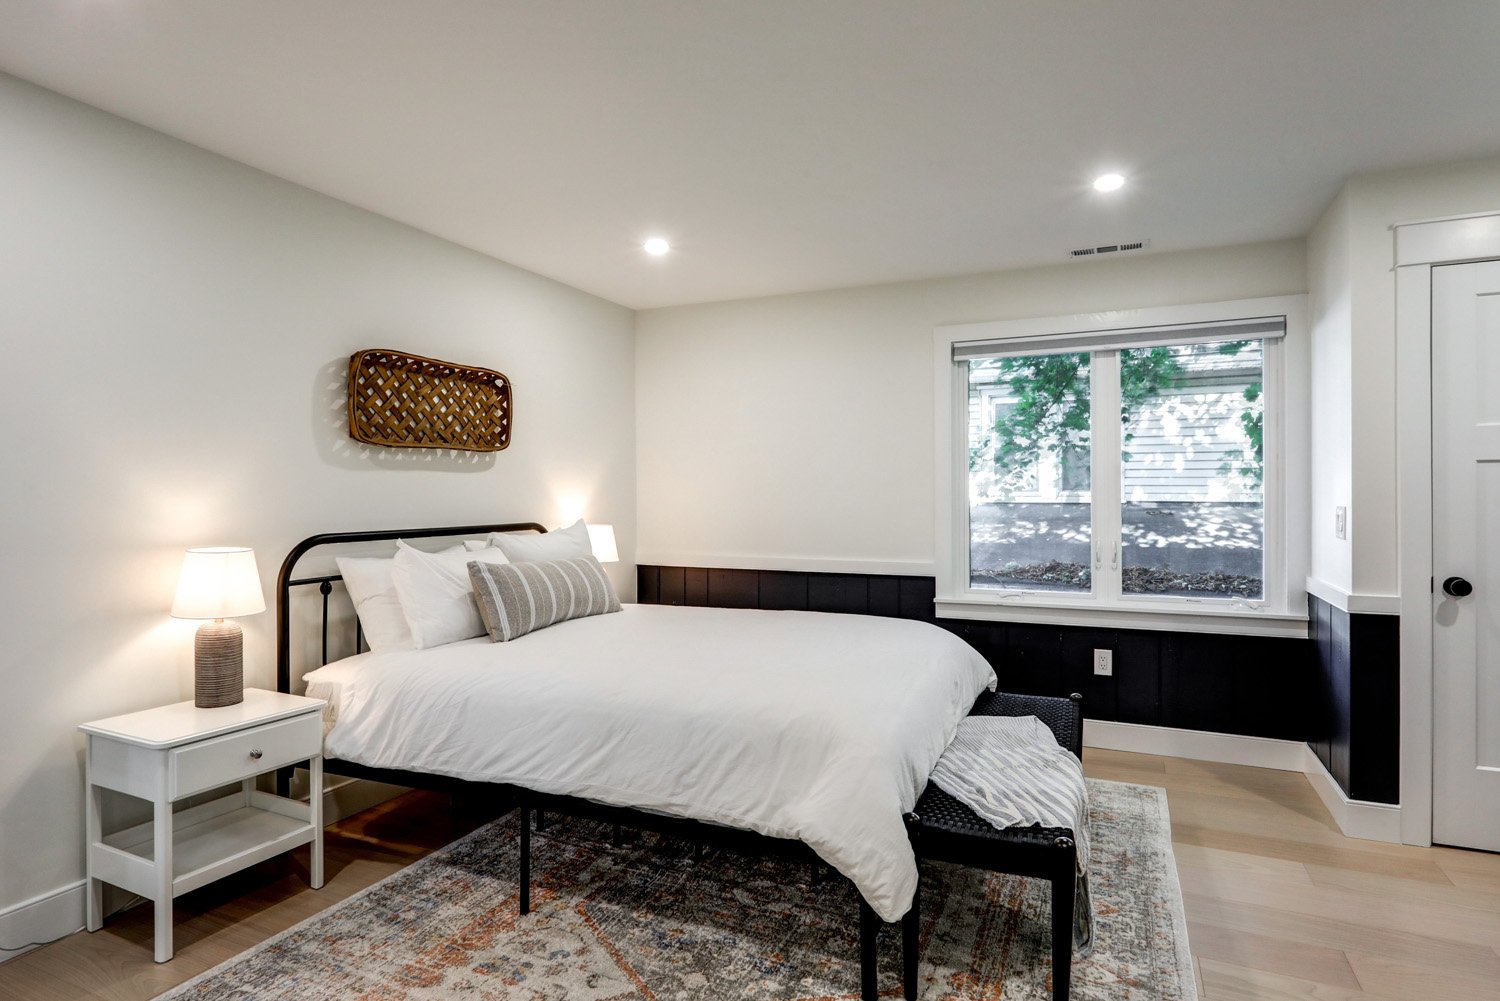
Bedroom 4 with a queen bed on the second floor of The Barn. View fullsize
Bathroom 4 with a heated tile floor on the second floor of The Barn. View fullsize
Bedroom 5 with a queen bed on the second floor of The Barn View fullsize
Bathroom 5 with a heated tile floor on the second floor of The Barn View fullsize
Door leading to second floor balcony overlooking the great room View fullsize
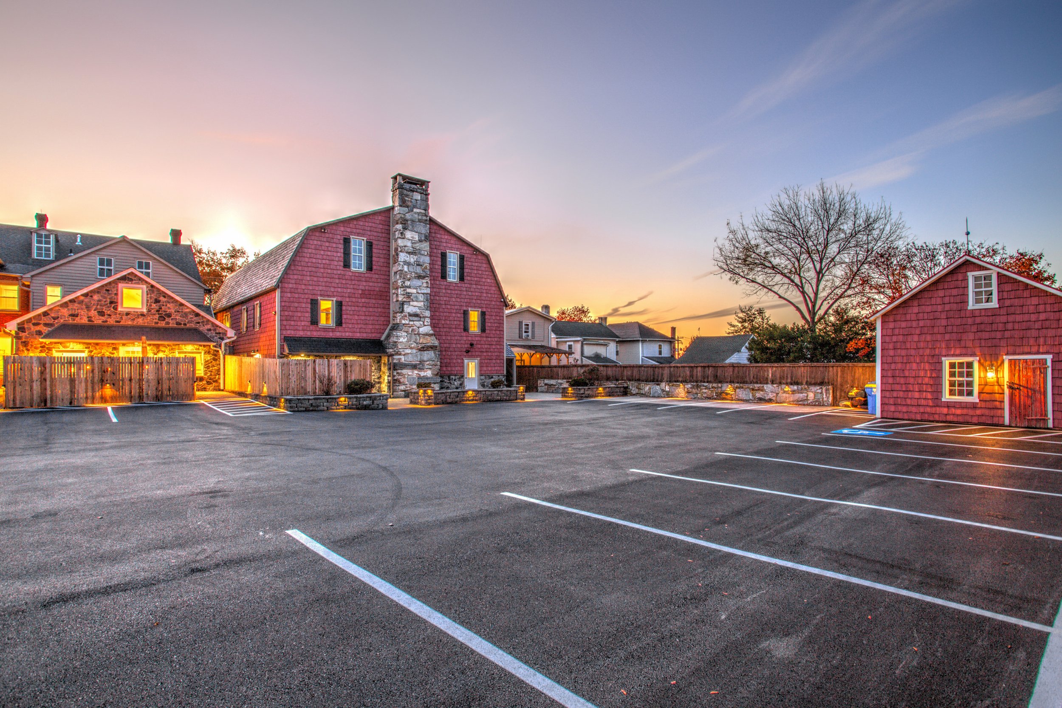
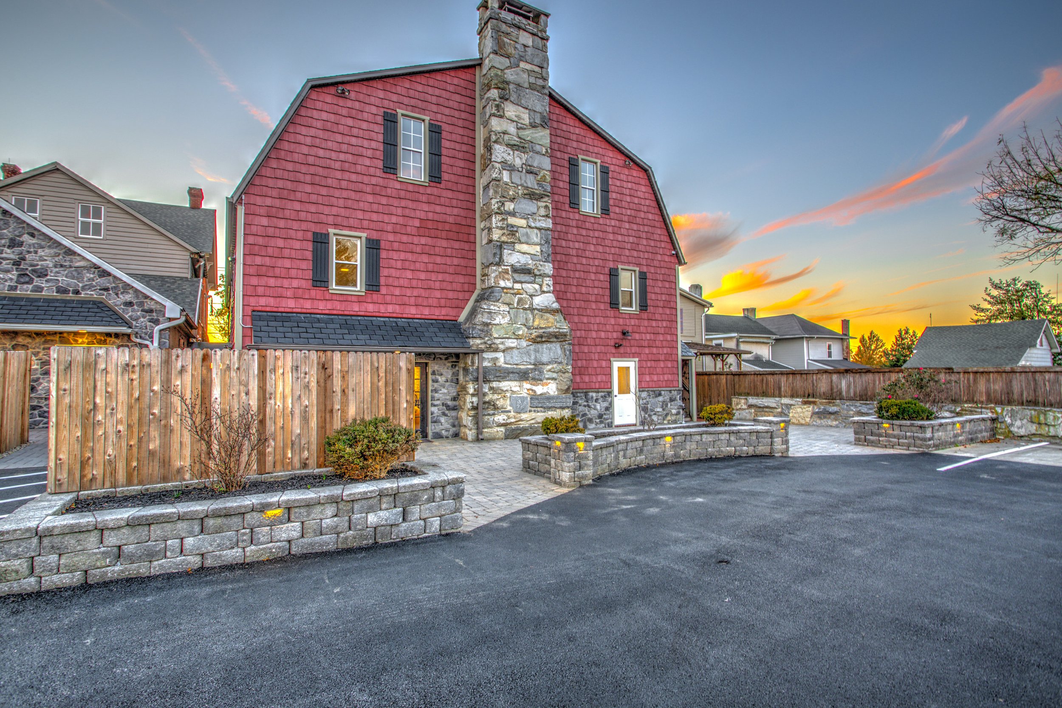
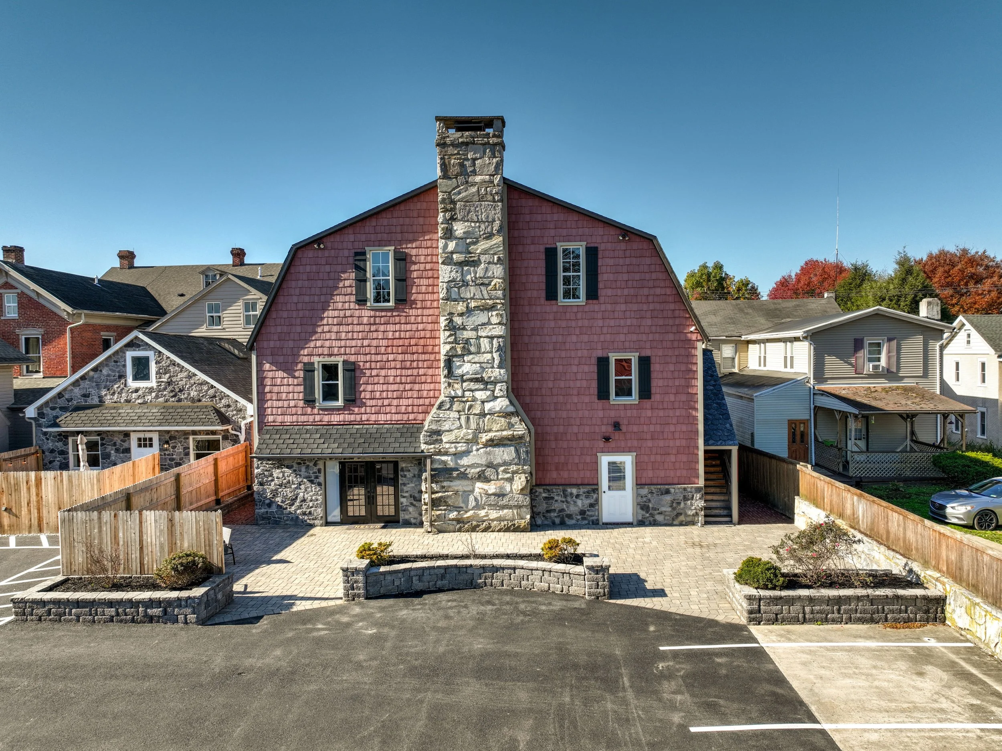
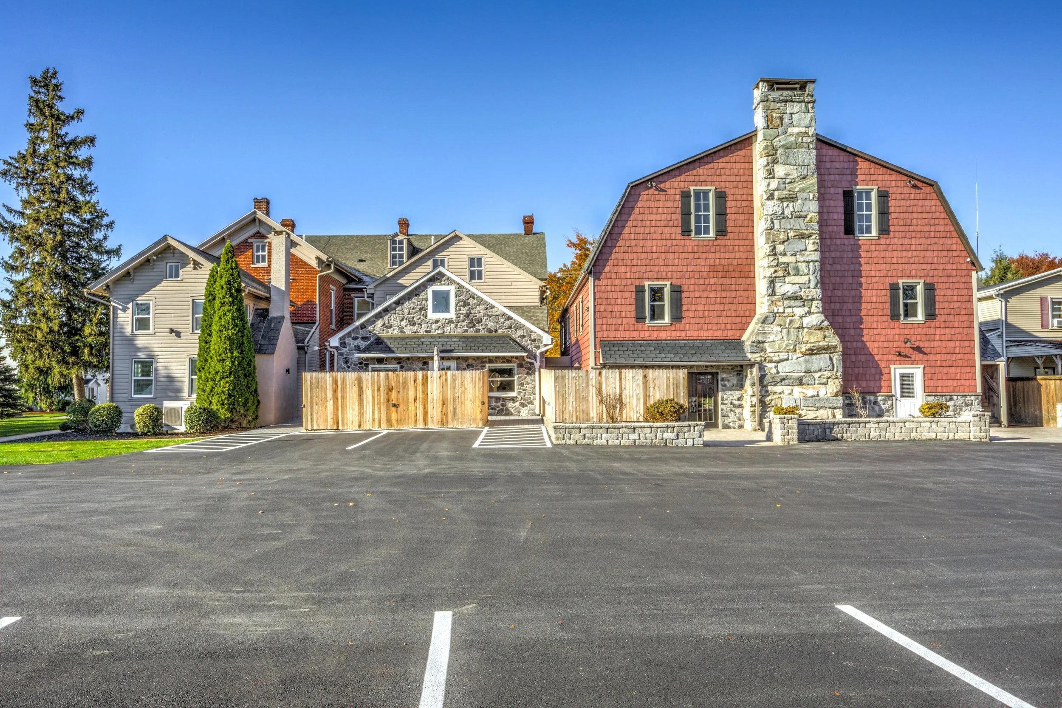
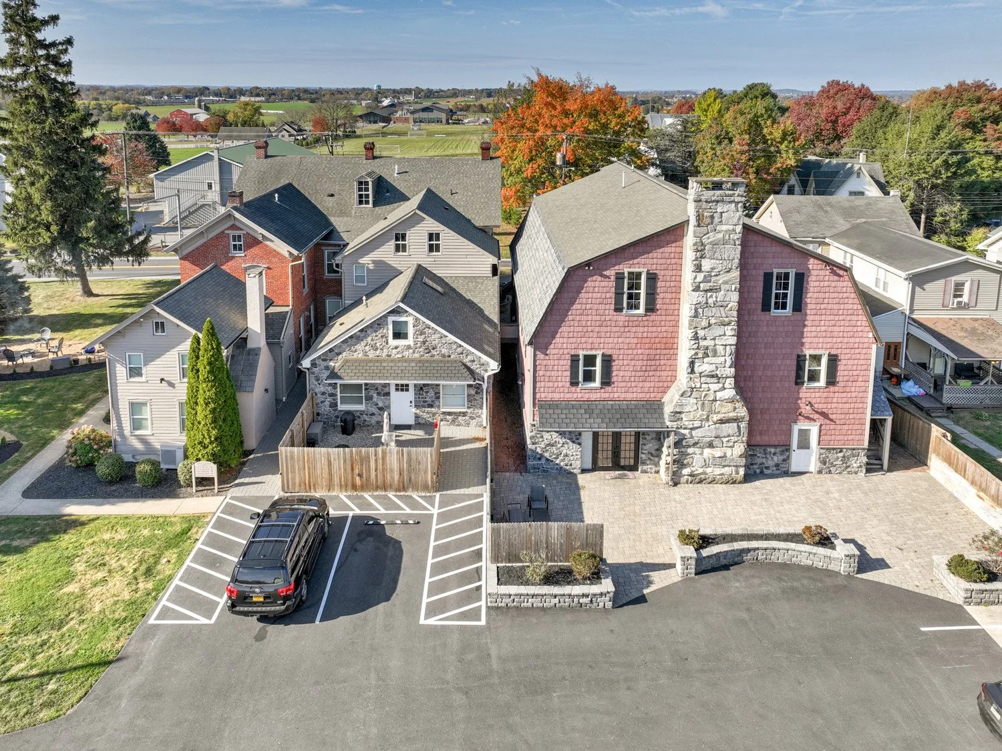
The Barn is the building on the right; the building on the left houses the 4 additional spaces of Legacy Manor View fullsize
Main entrance of The Barn View fullsize
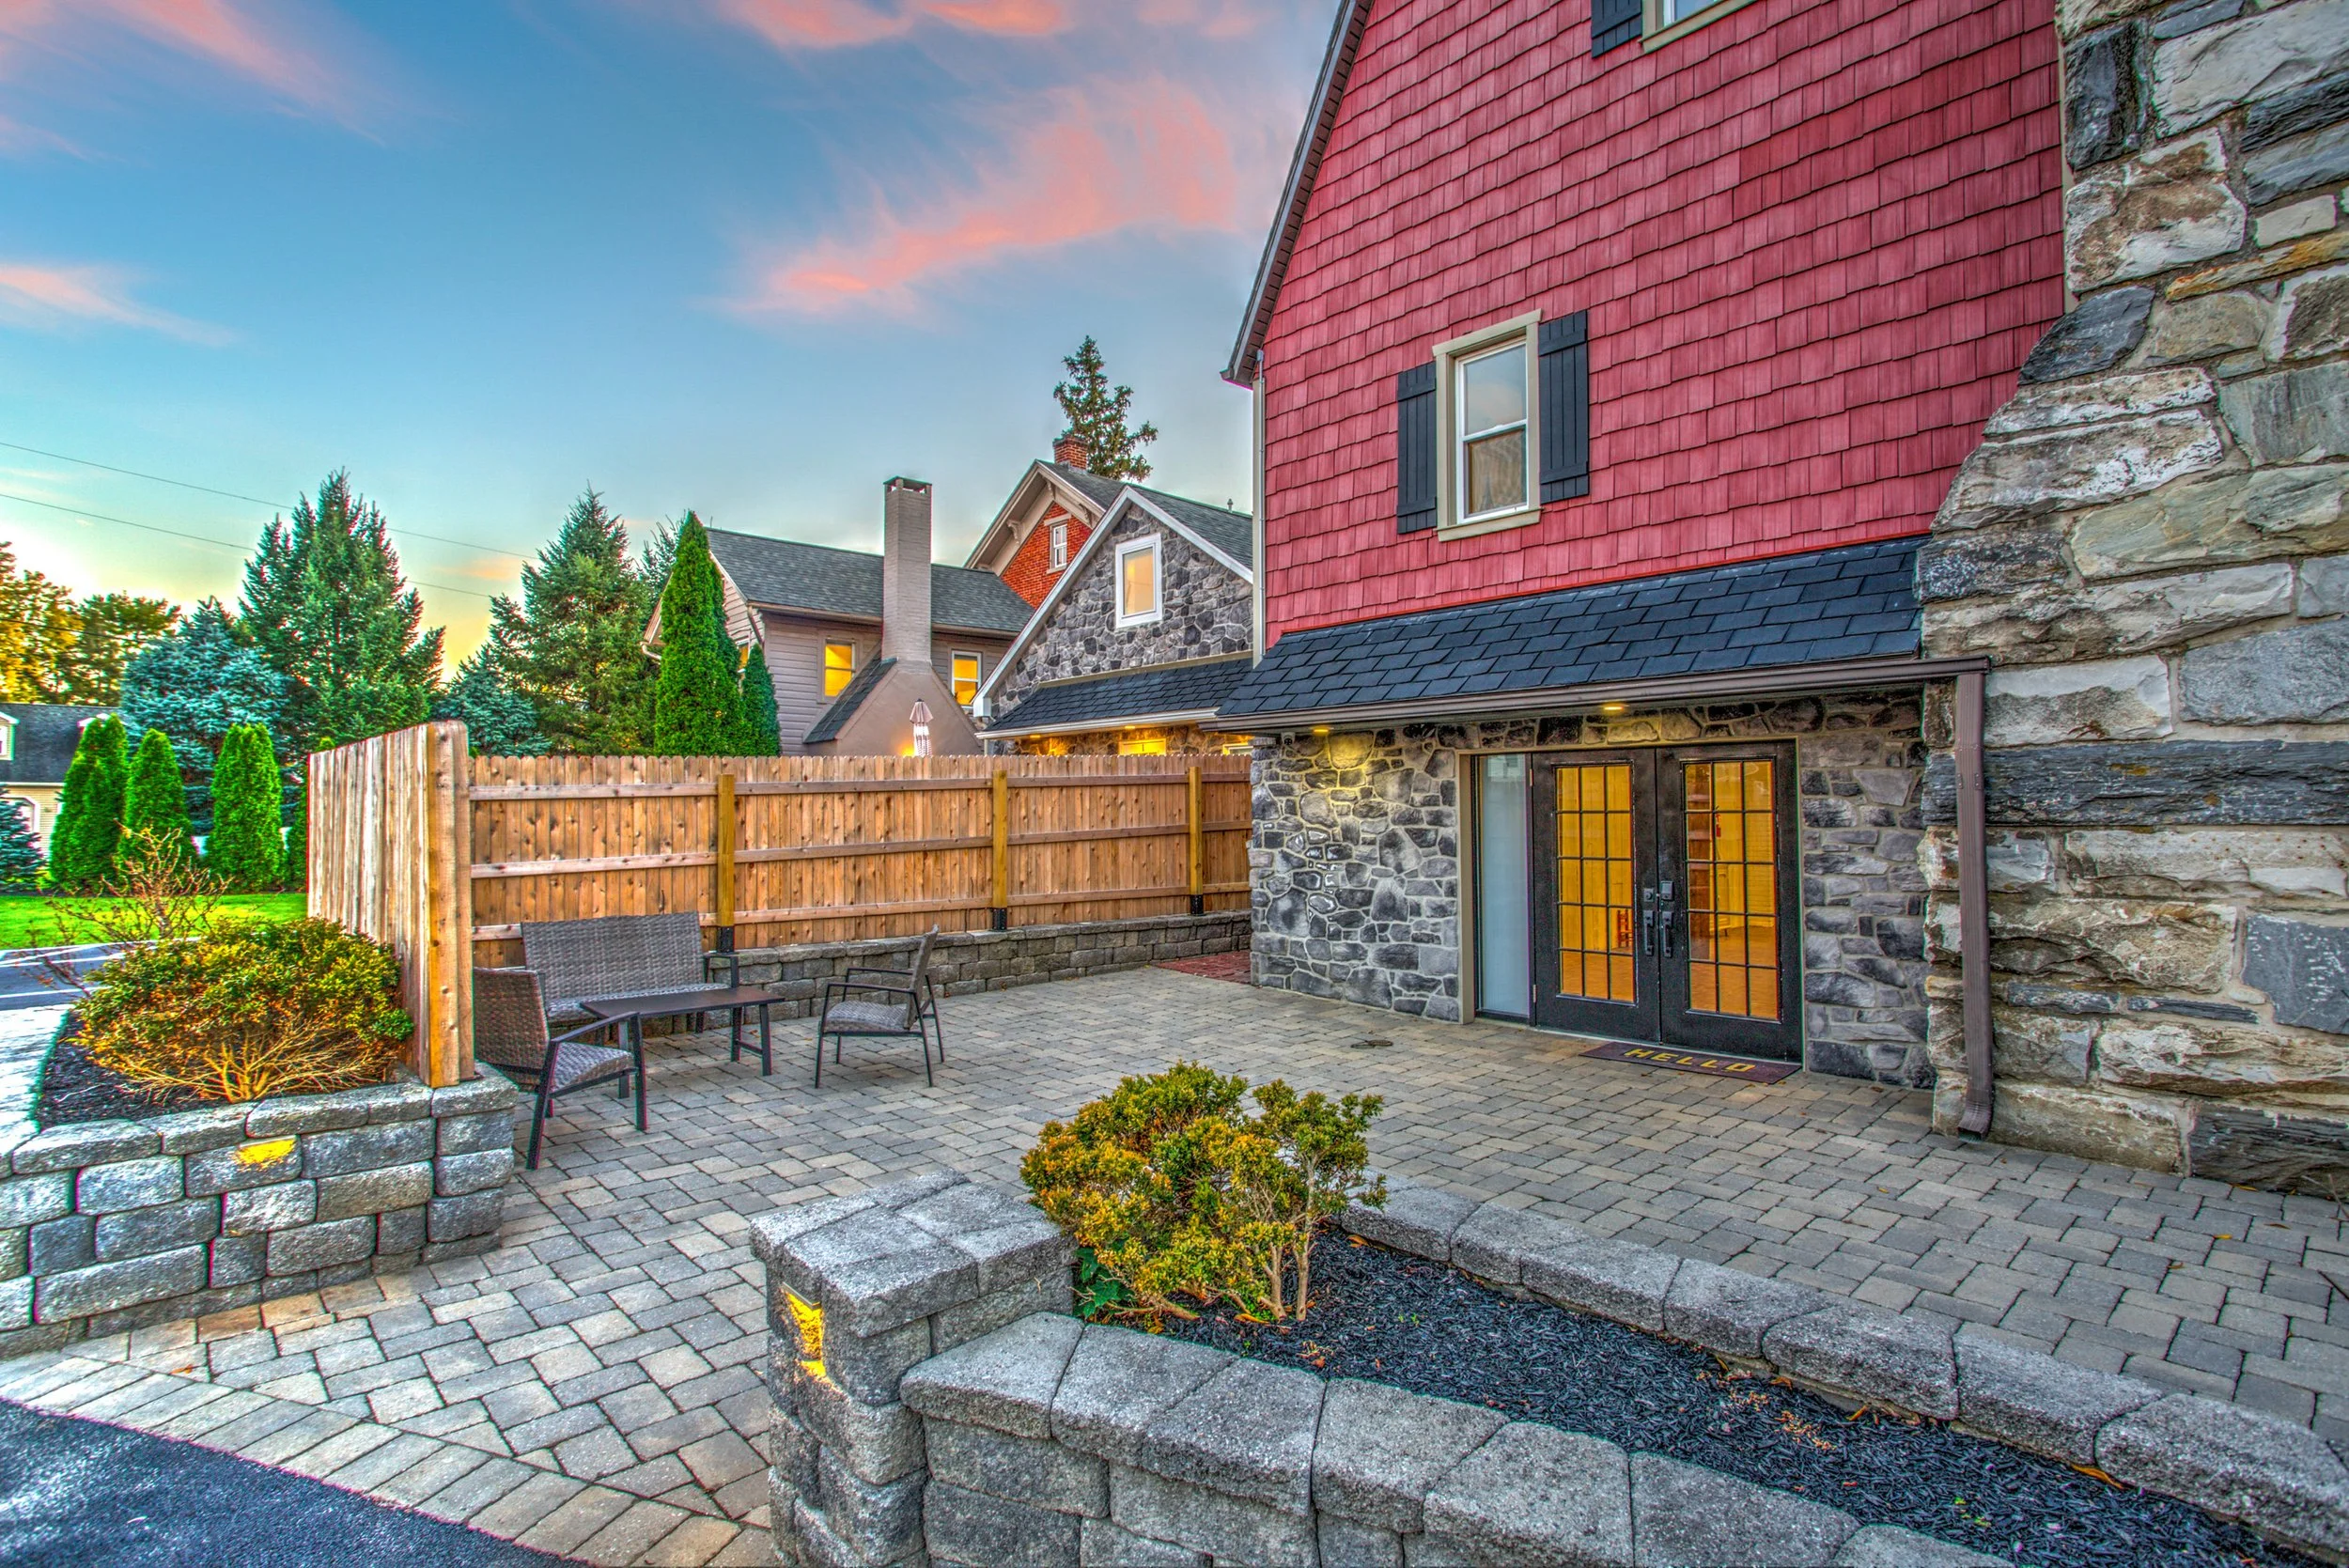
Private access to brick courtyard, with wood pellet grill/smoker, fire pit, and charcoal grill. Firewood, wood pellets, charcoal, and grilling supplies are provided. View fullsize
Brick courtyard with wood pellet grill/smoker, fire pit, and charcoal grill. Firewood, wood pellets, charcoal, and grilling supplies are provided. View fullsize
The Barn is the building on the right; the building on the left houses the 4 additional spaces of Legacy Manor View fullsize
Brick courtyard with wood pellet grill/smoker, fire pit, and charcoal grill. Firewood, wood pellets, charcoal, and grilling supplies are provided. View fullsize
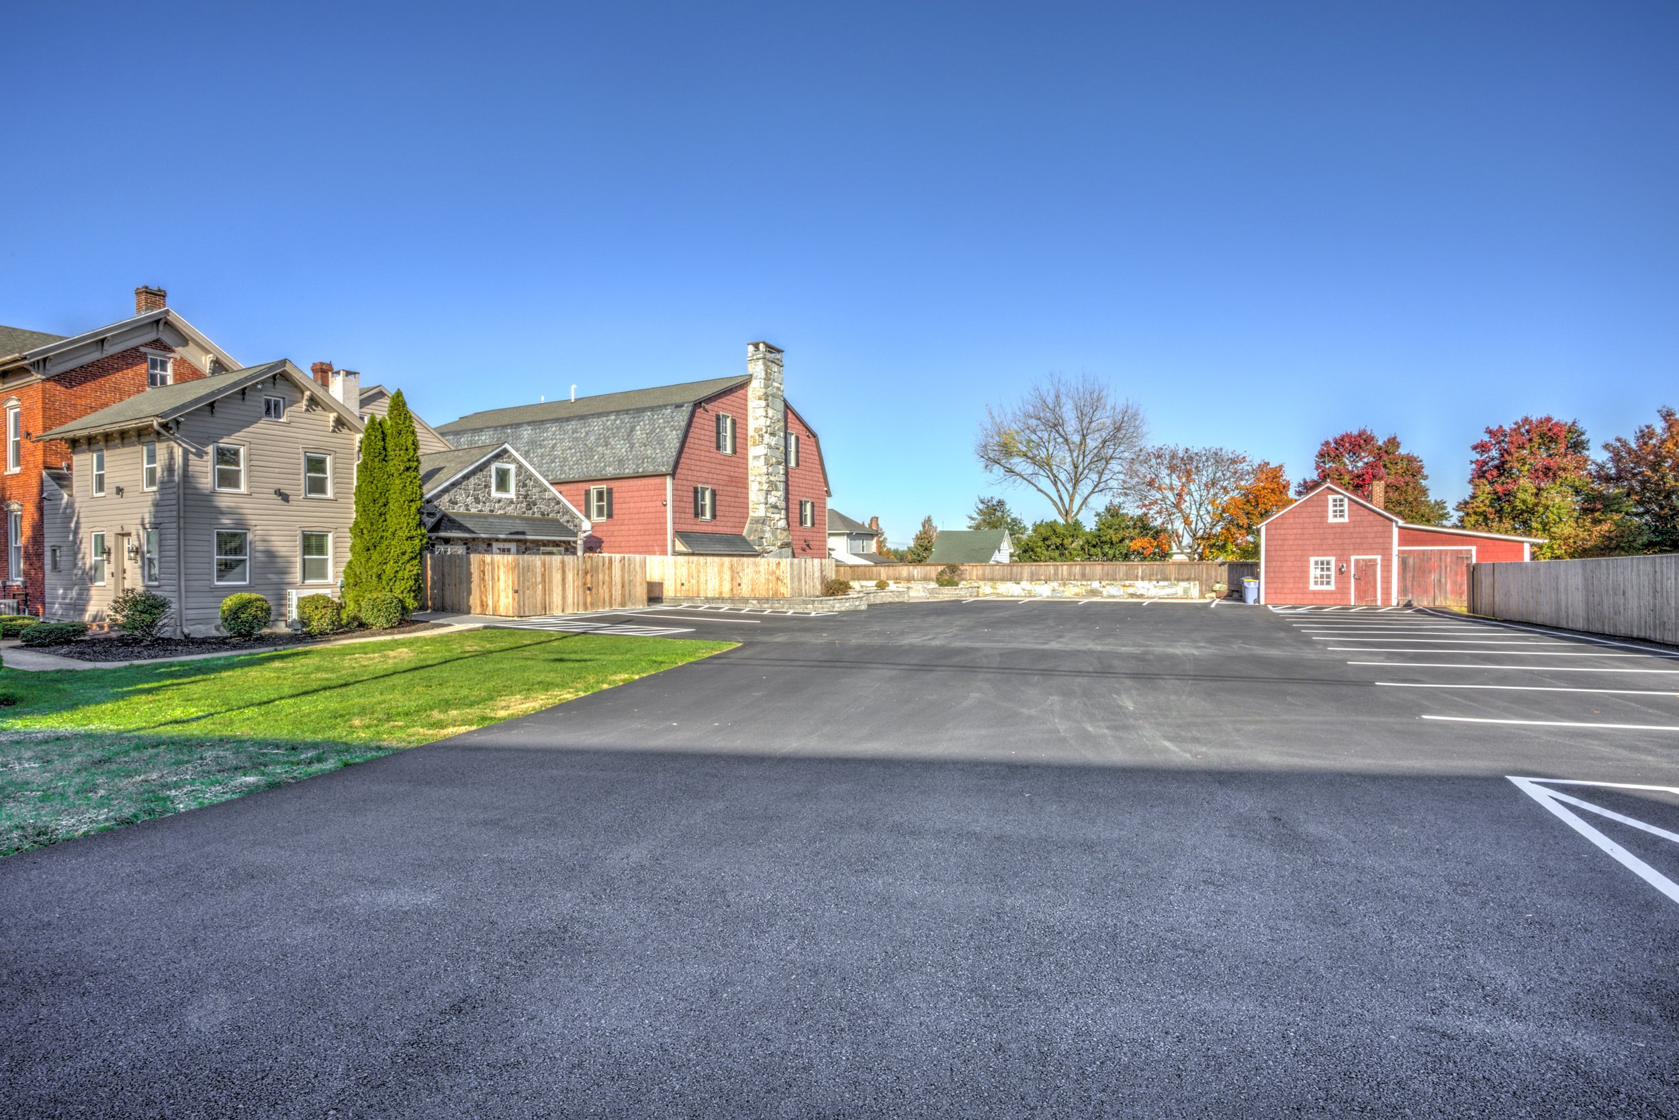
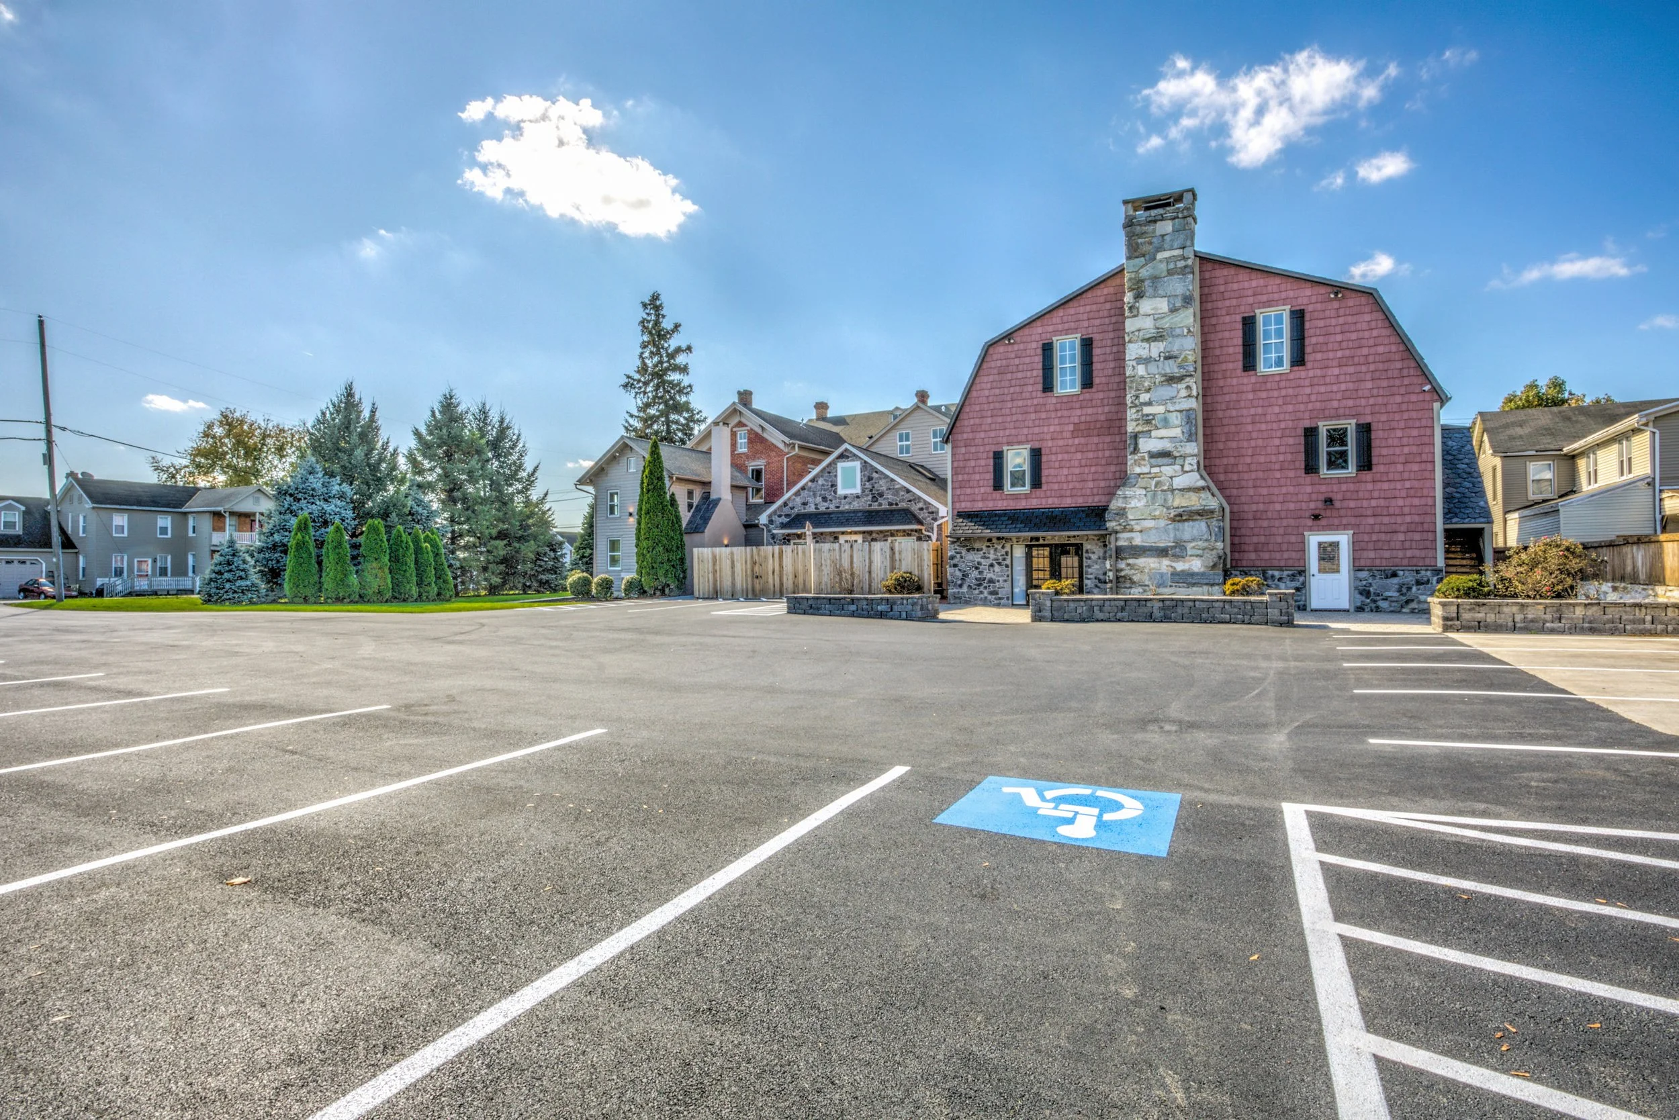
Parking lot accesscible to all guests of Legacy Manor View fullsize
The Barn is the building on the right; the building on the left houses the 4 additional spaces of Legacy Manor View fullsize
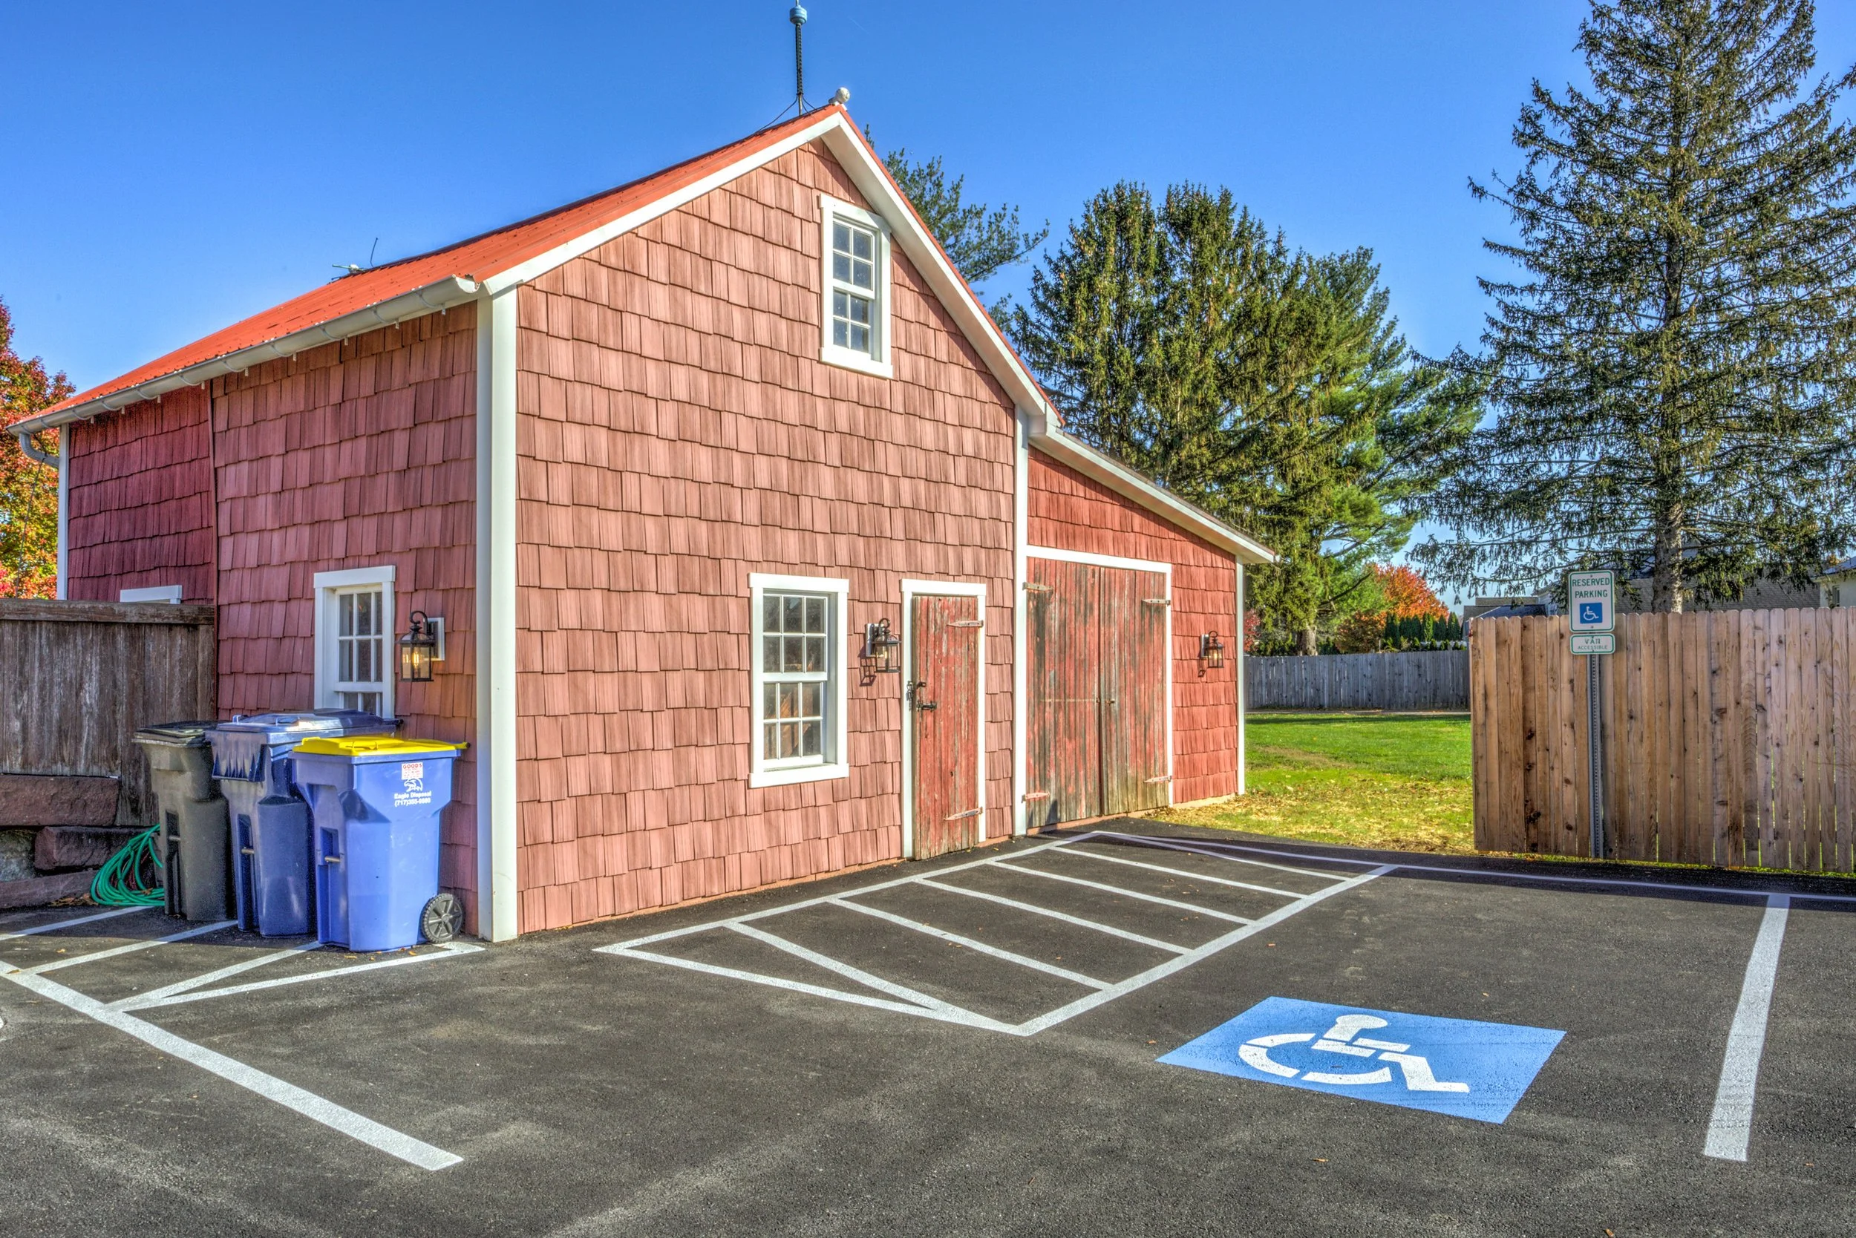
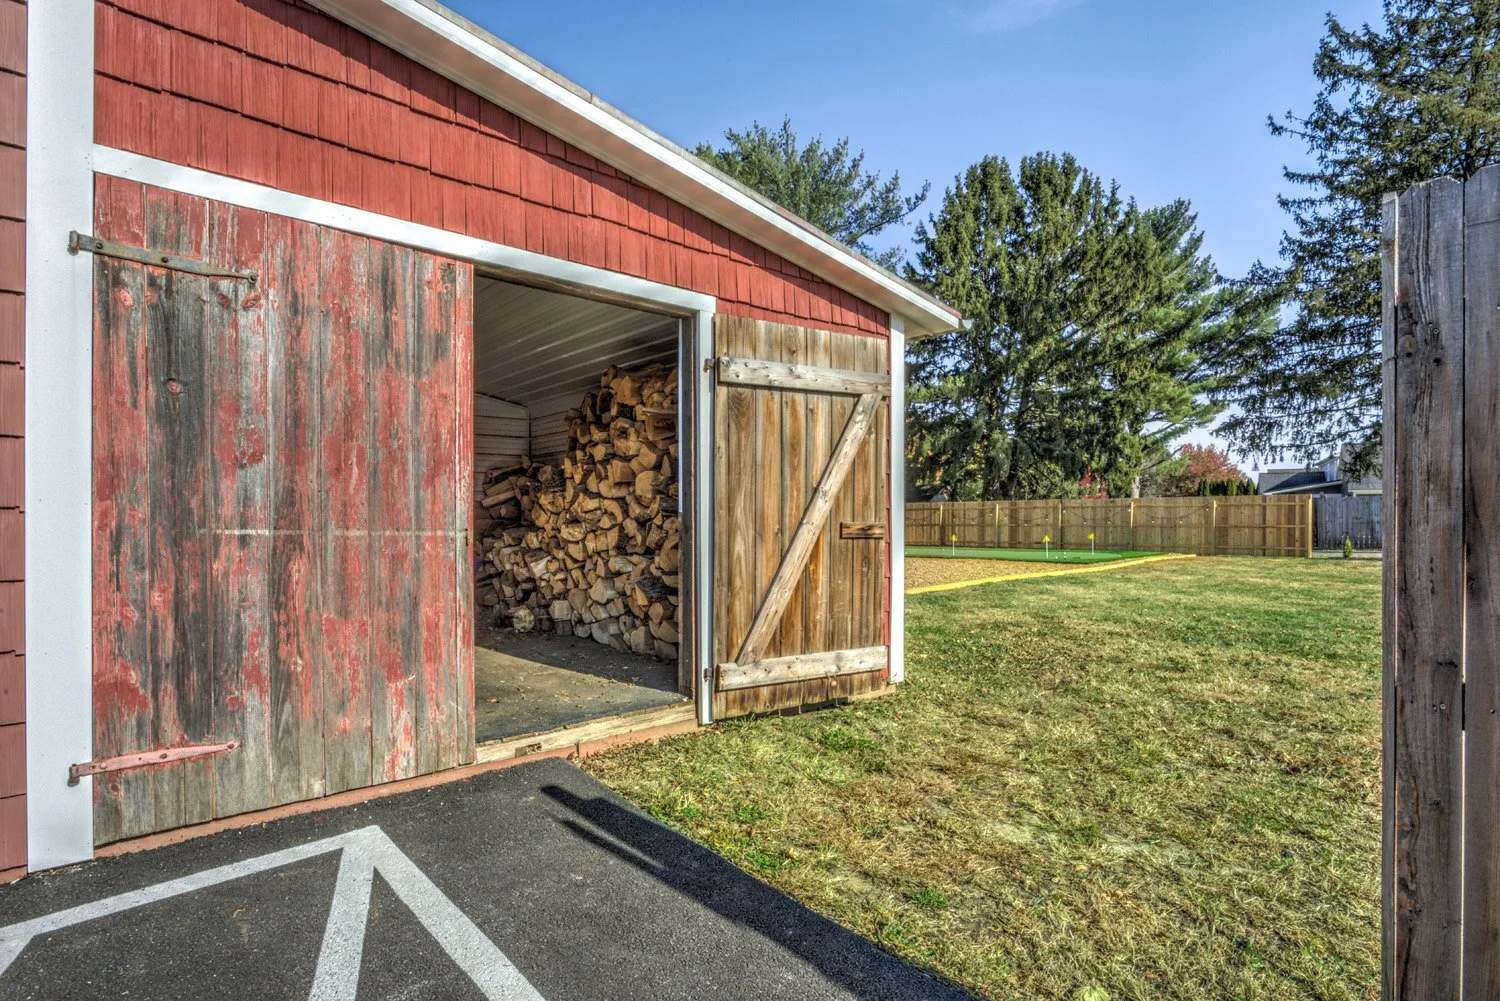
Trash/recycle bins to left of red shed in parking lot. Game shed on the right side of shed. View fullsize
Firewood available for use in the game shed View fullsize
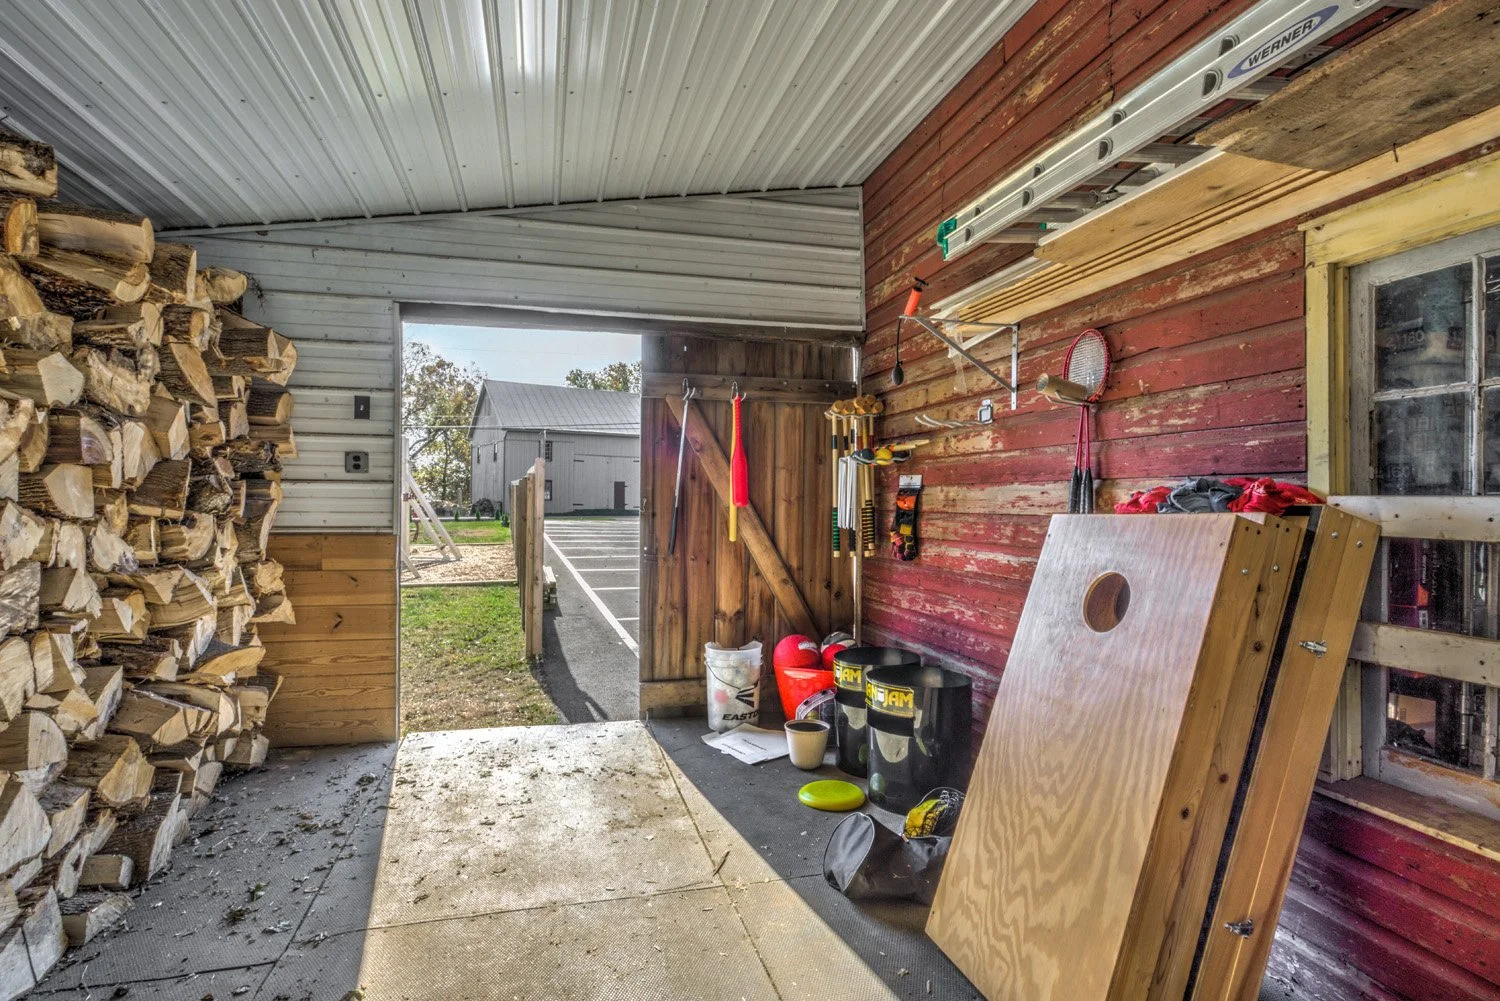
Access to game shed which has putter, golf balls, whiffle balls and bats, volleyball/ racquetball net, corn hole, ladder golf, and more yard games. View fullsize
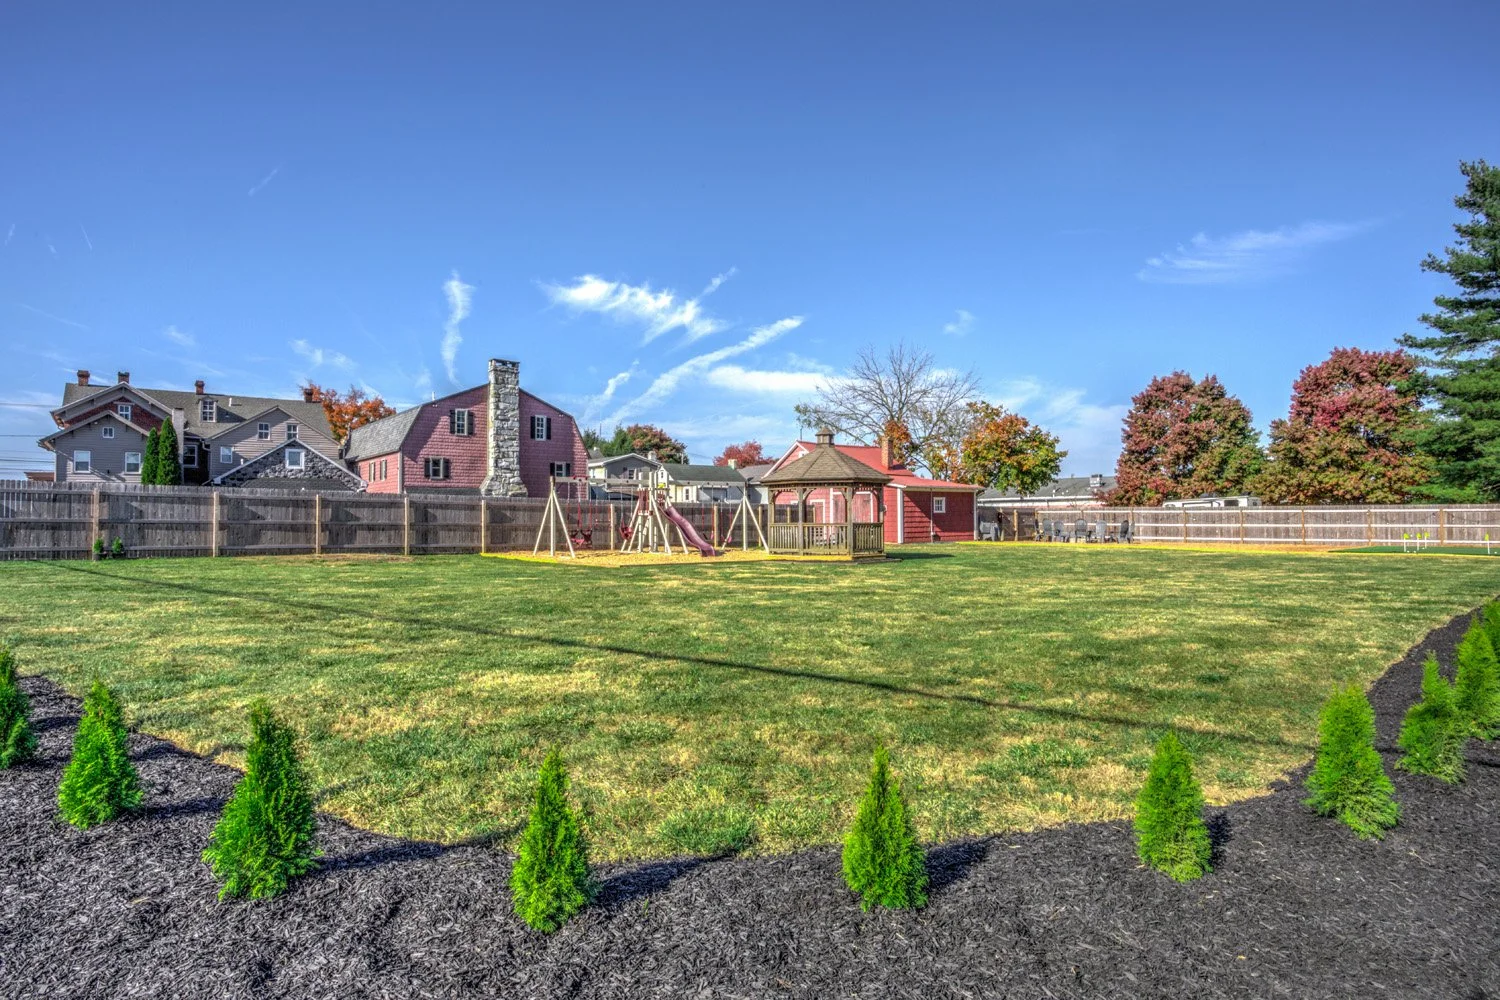
Large yard is common area available for all guests of Legacy Manor View fullsize
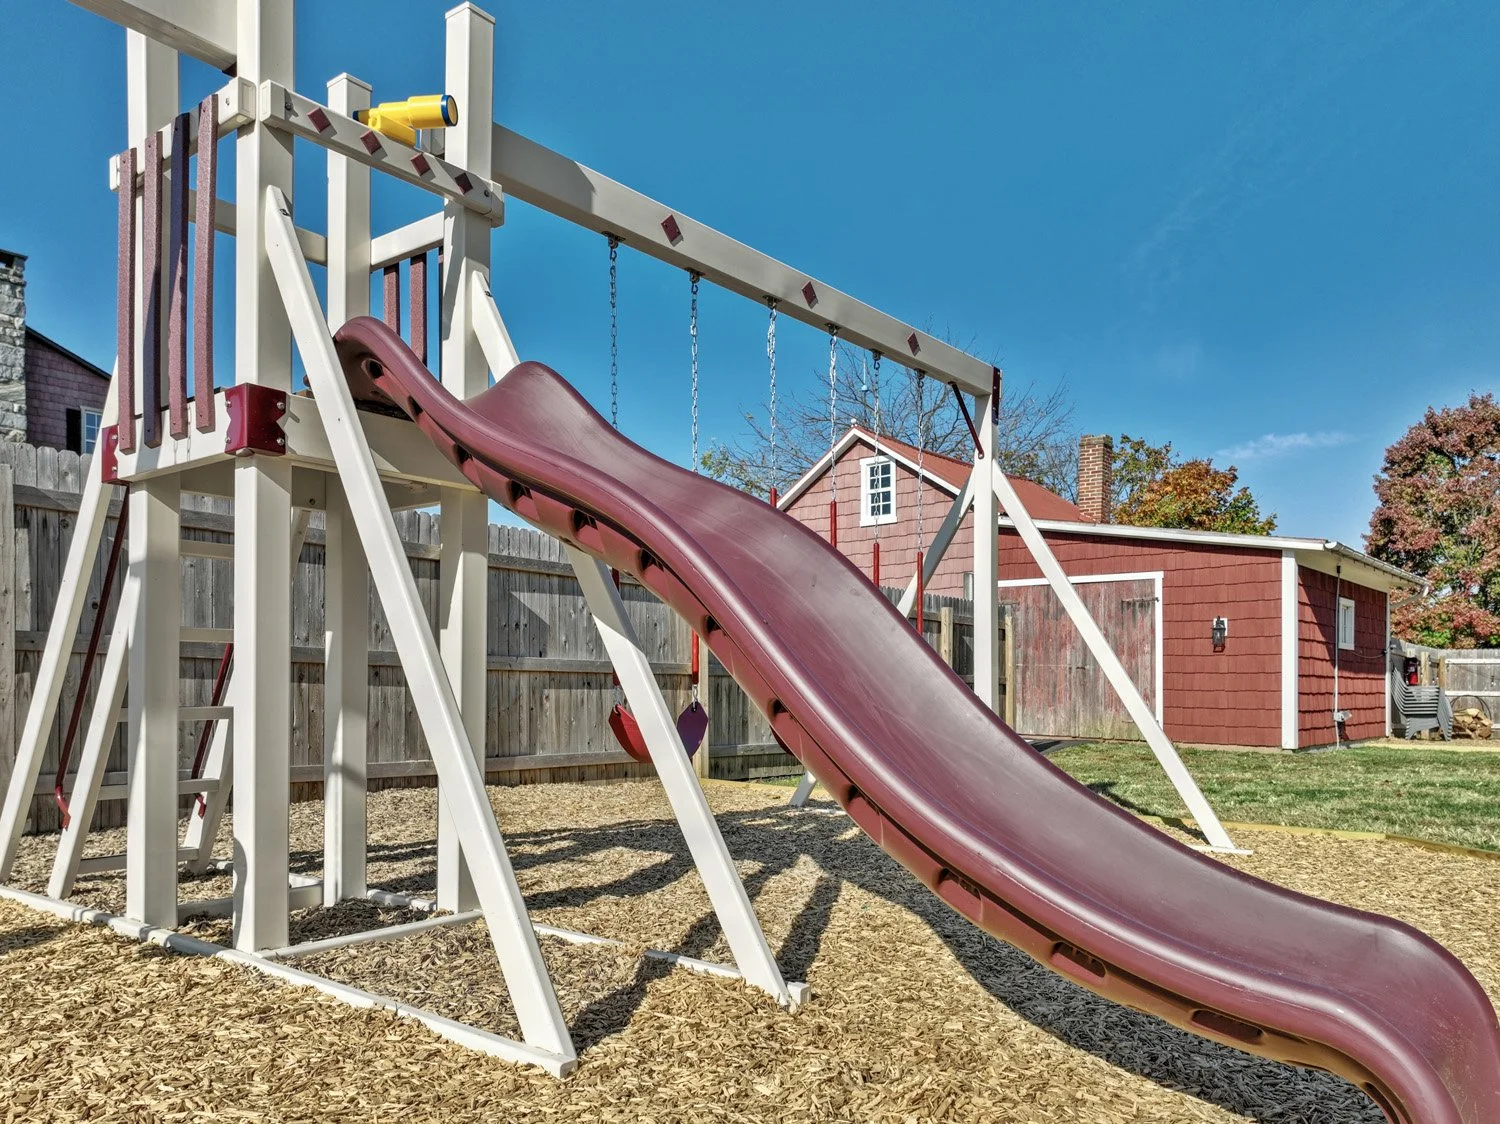
Kids play set and gazebo in common area available for all guests of Legacy Manor View fullsize
Kids play set in common area available for all guests of Legacy Manor View fullsize
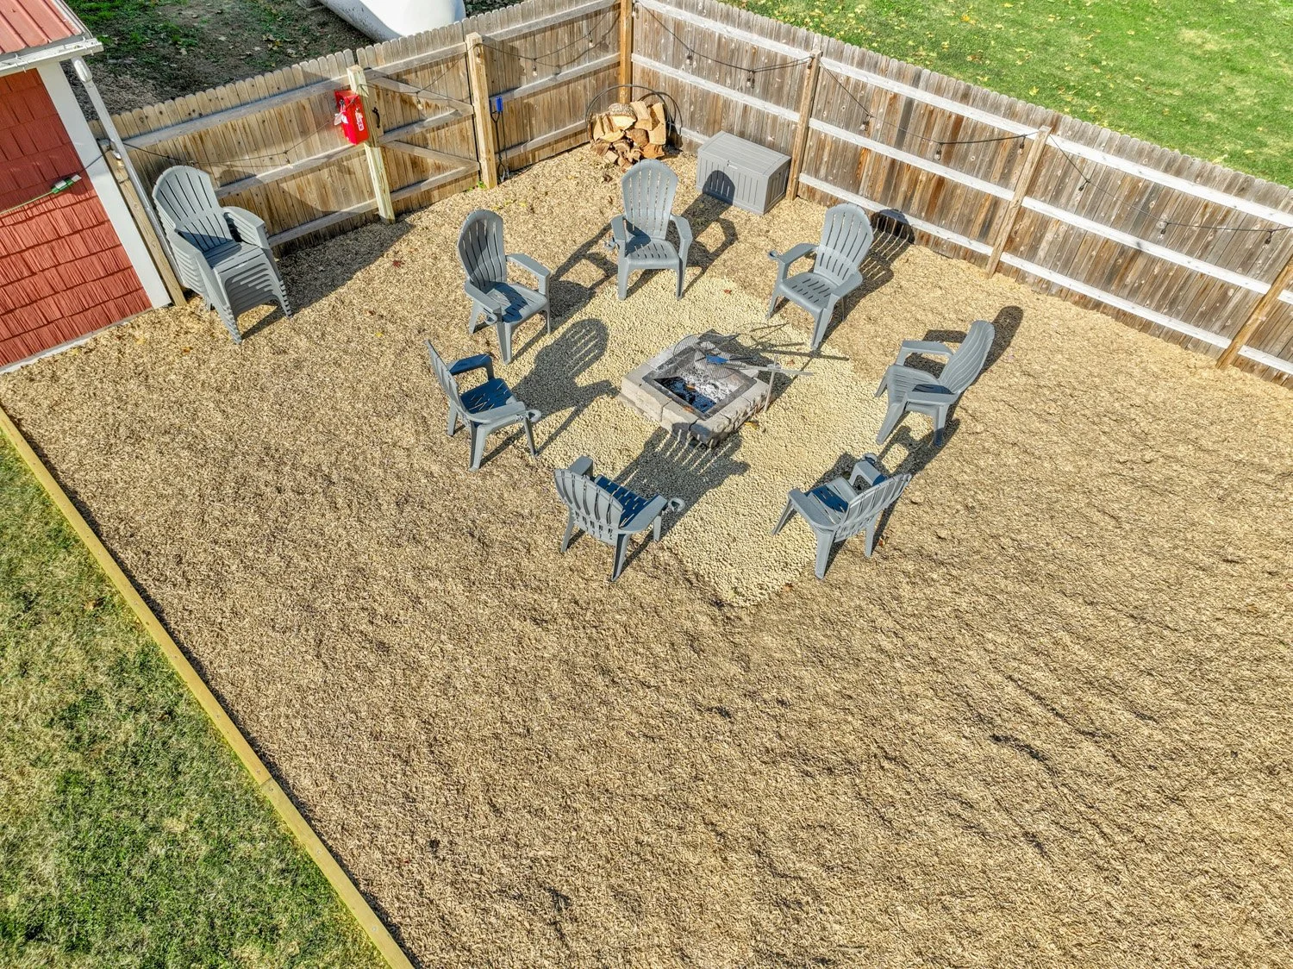
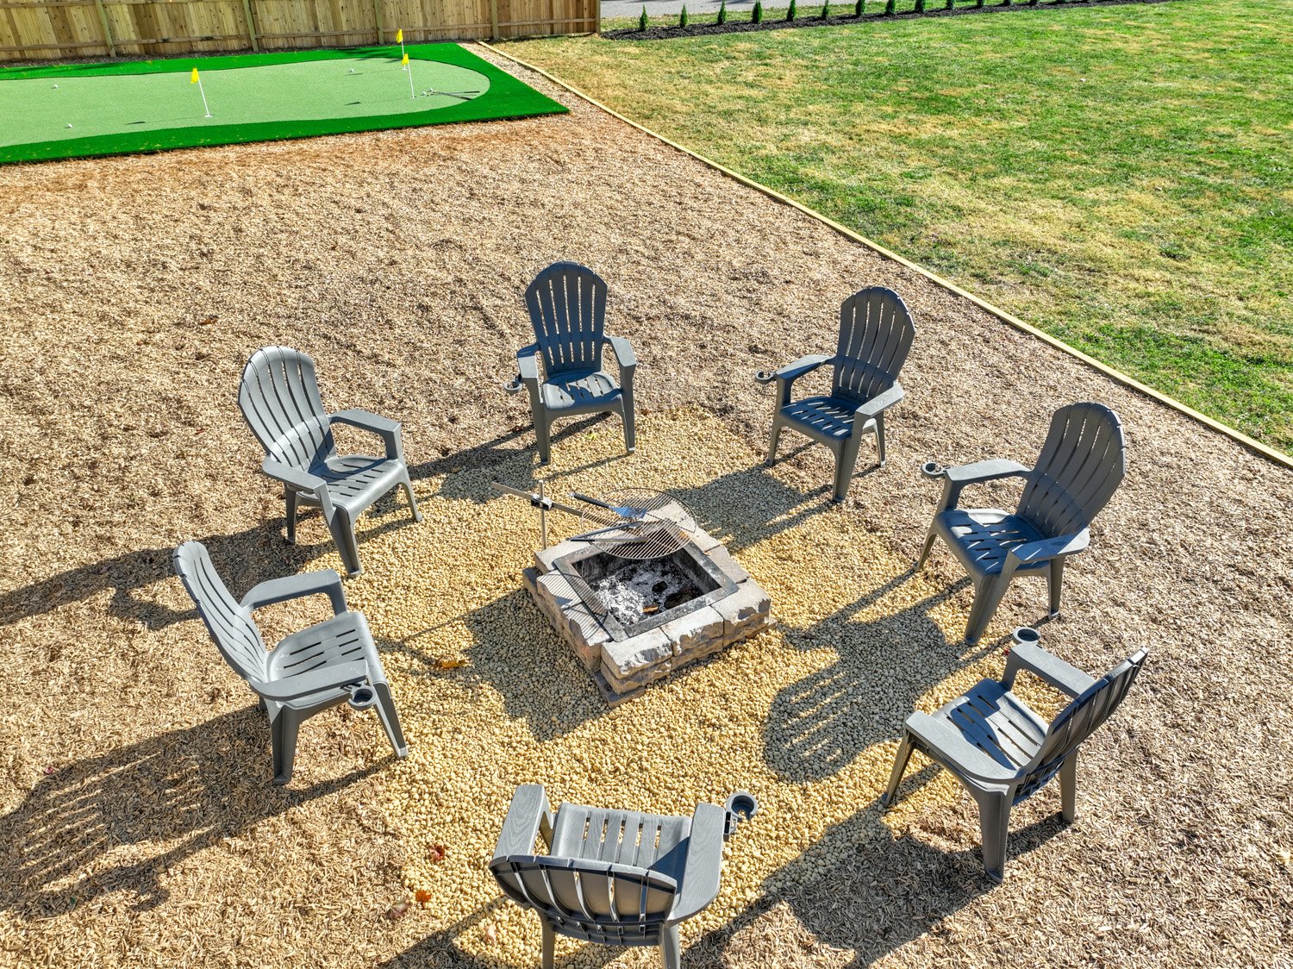
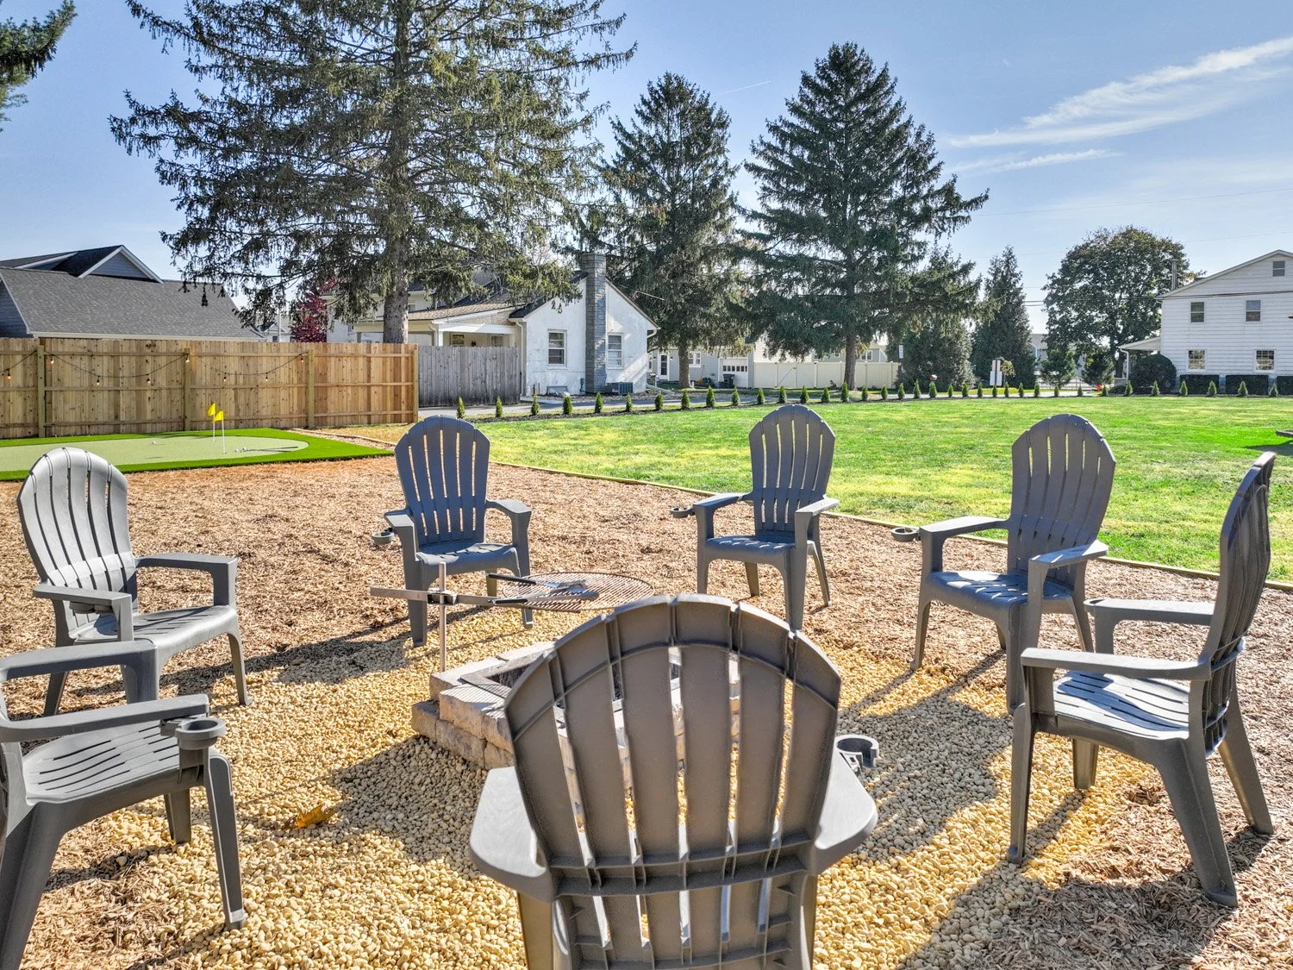
A large fire pit with a grilling grate and a charcoal/propane grill is in this area.  Charcoal, propane, firewood, and grilling supplies are provided. View fullsize
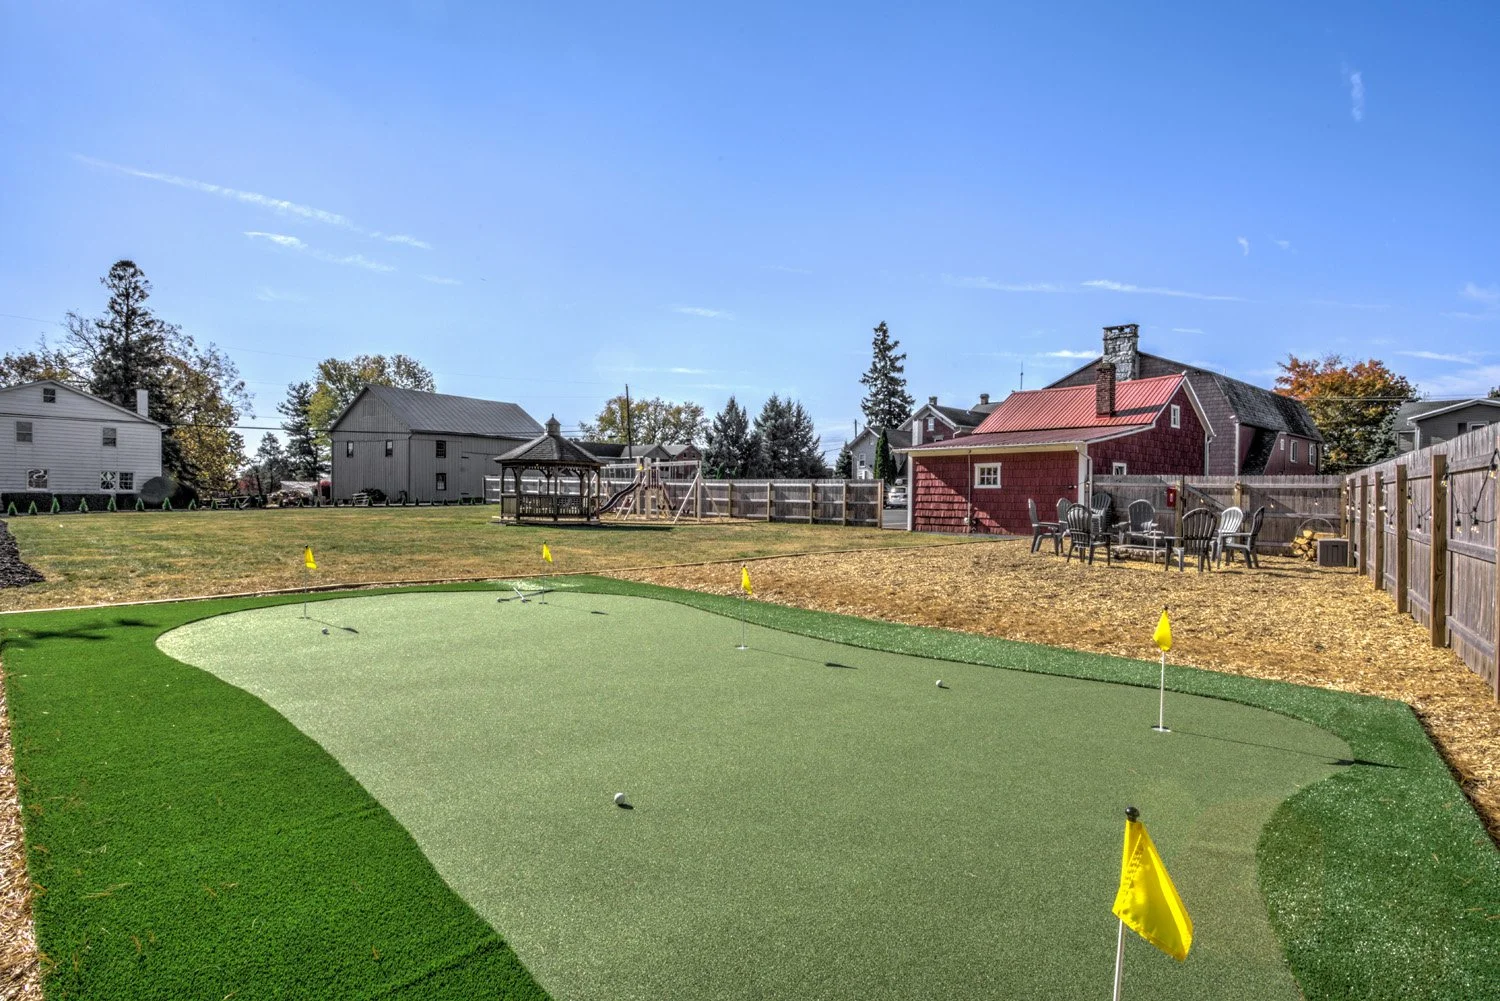
Putting green in shared yard, golf balls and putters provided. View fullsize
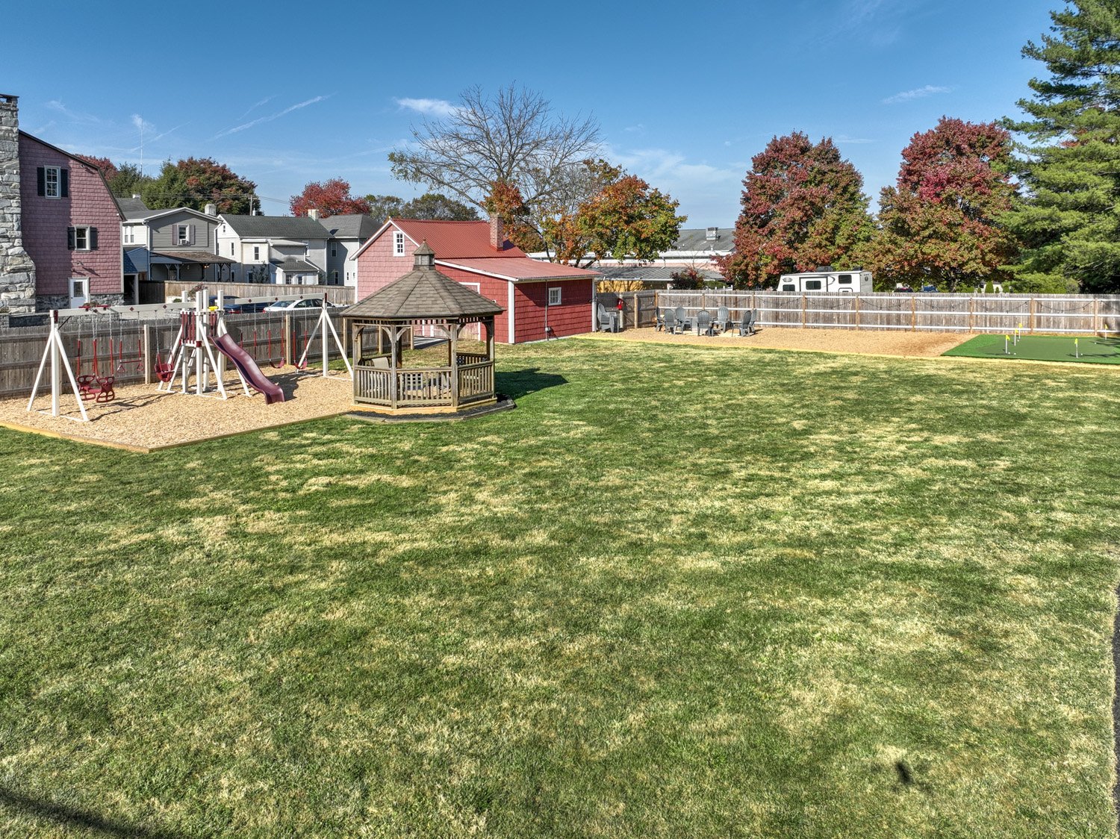
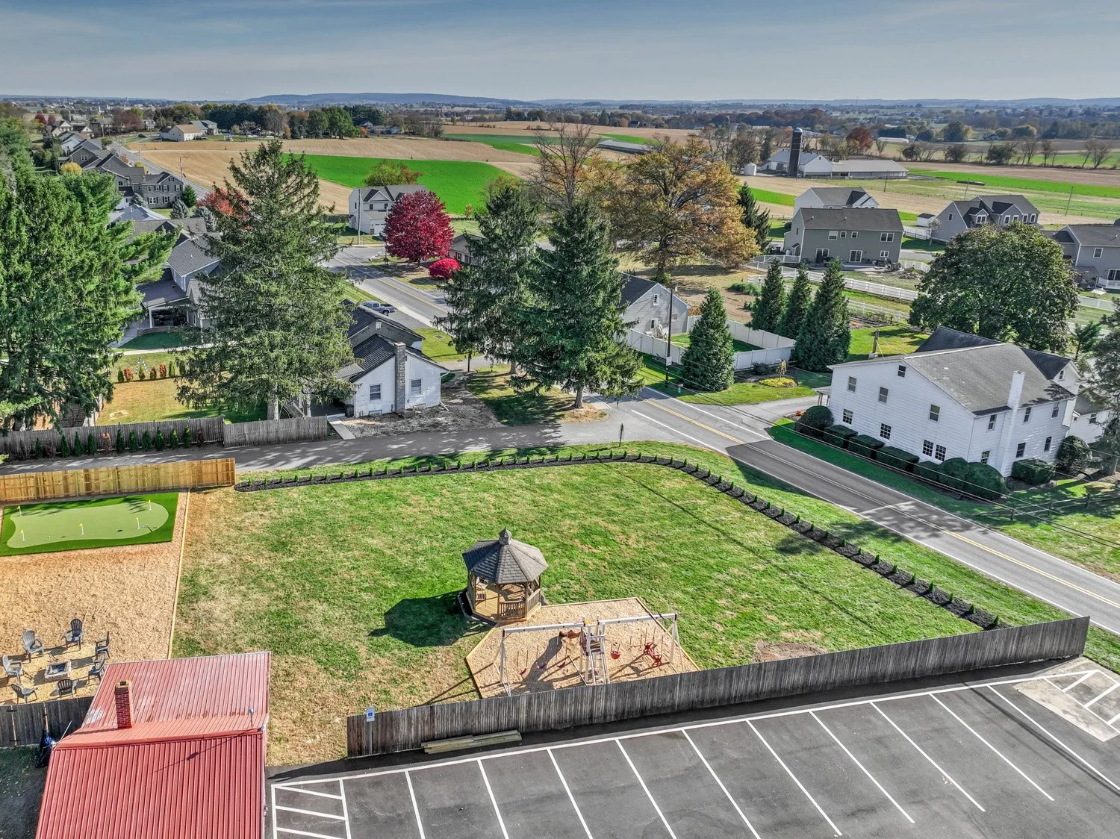
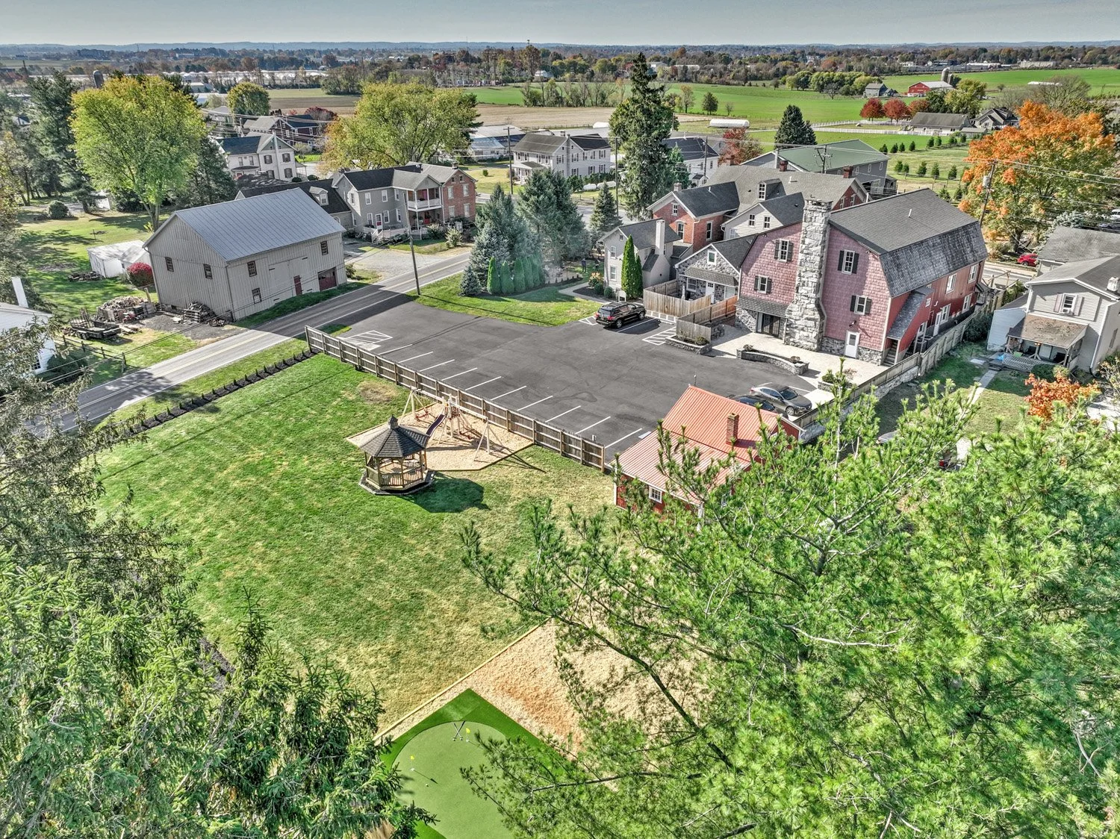
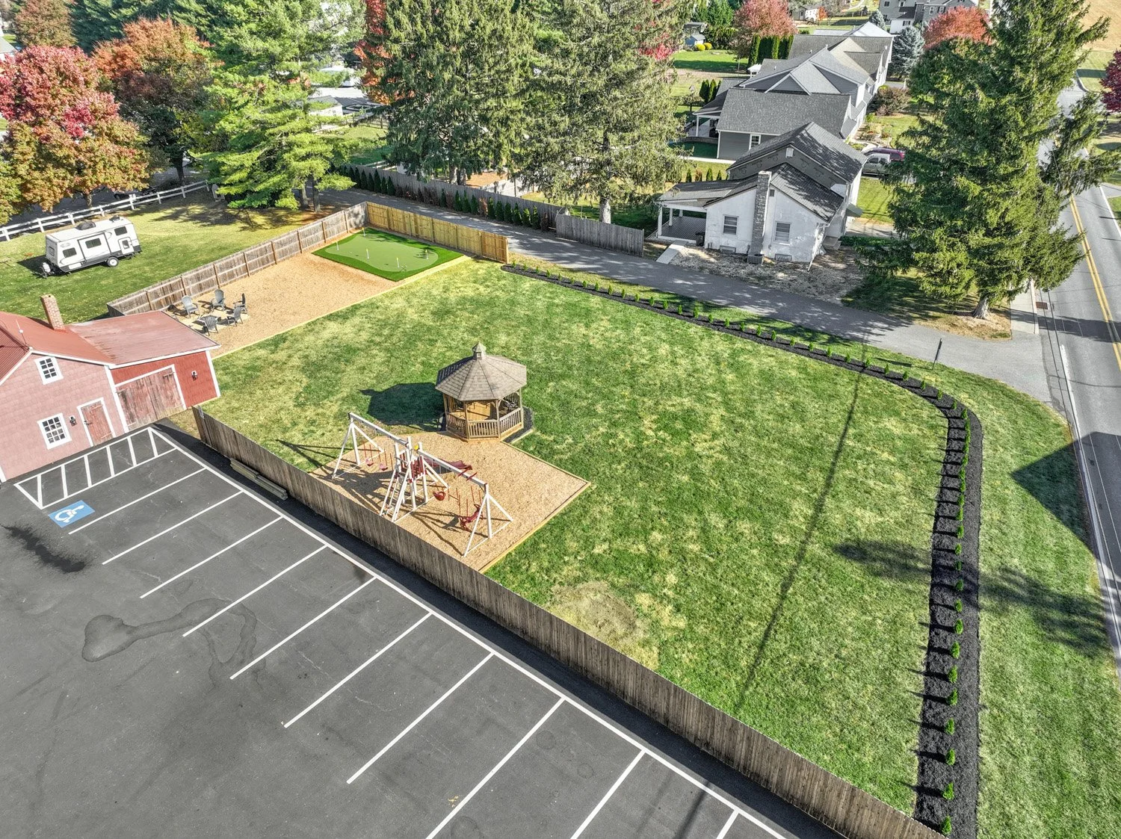
Aerial view of the large yard and parking lot of Legacy Manor View fullsize
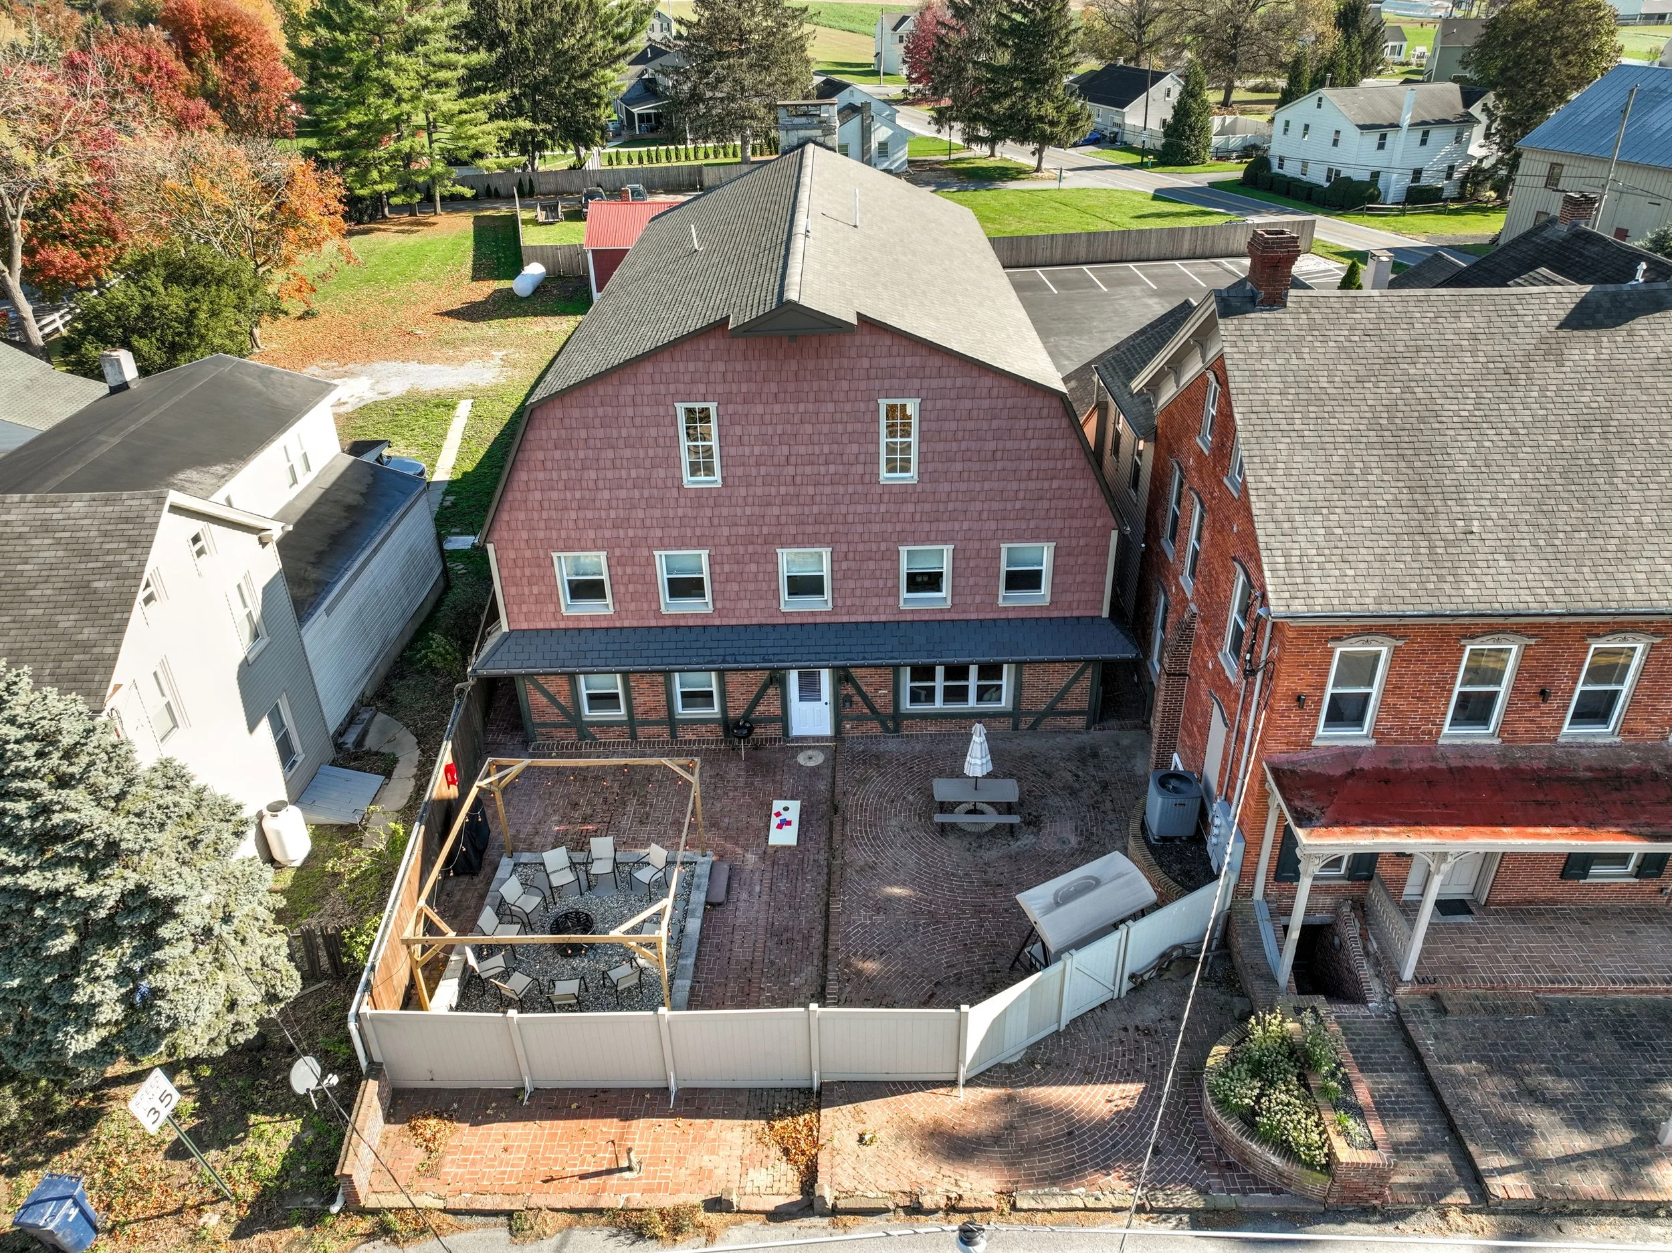
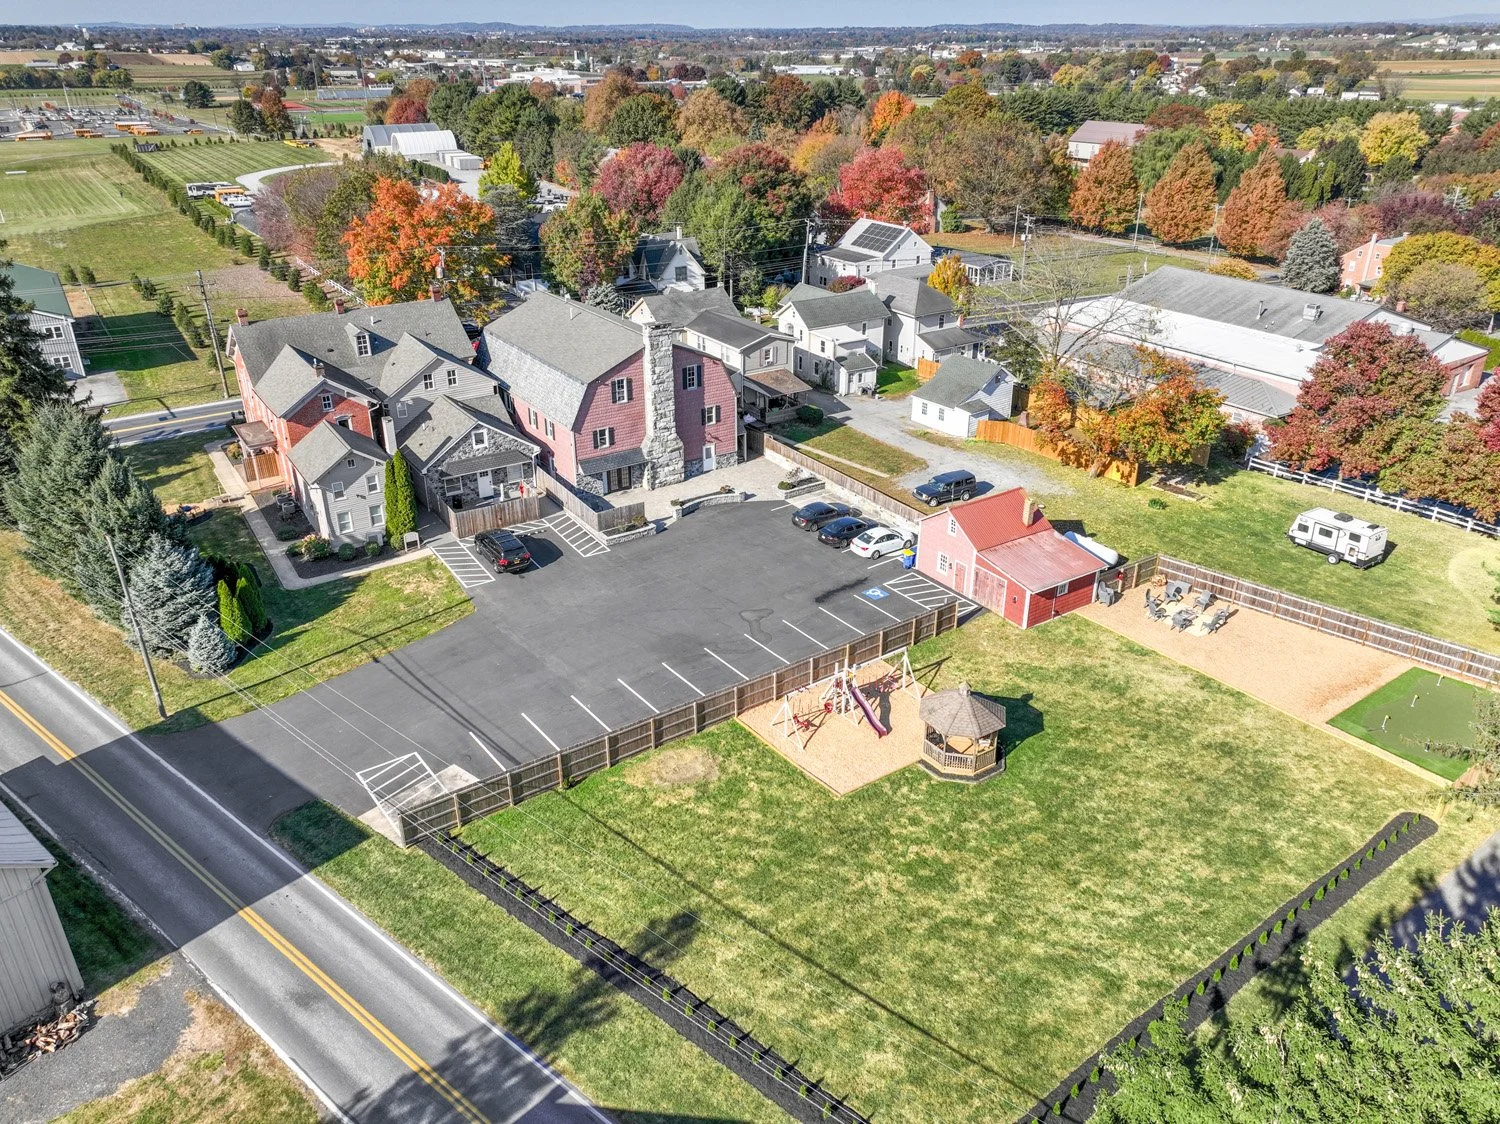
Aerial view of the 2 buildings of Legacy Manor with a large yard and parking lot View fullsize
Aerial view of the large yard and parking lot of Legacy Manor View fullsize
The Barn is the building on the right; the building on the left houses the 4 additional spaces of Legacy Manor View fullsize
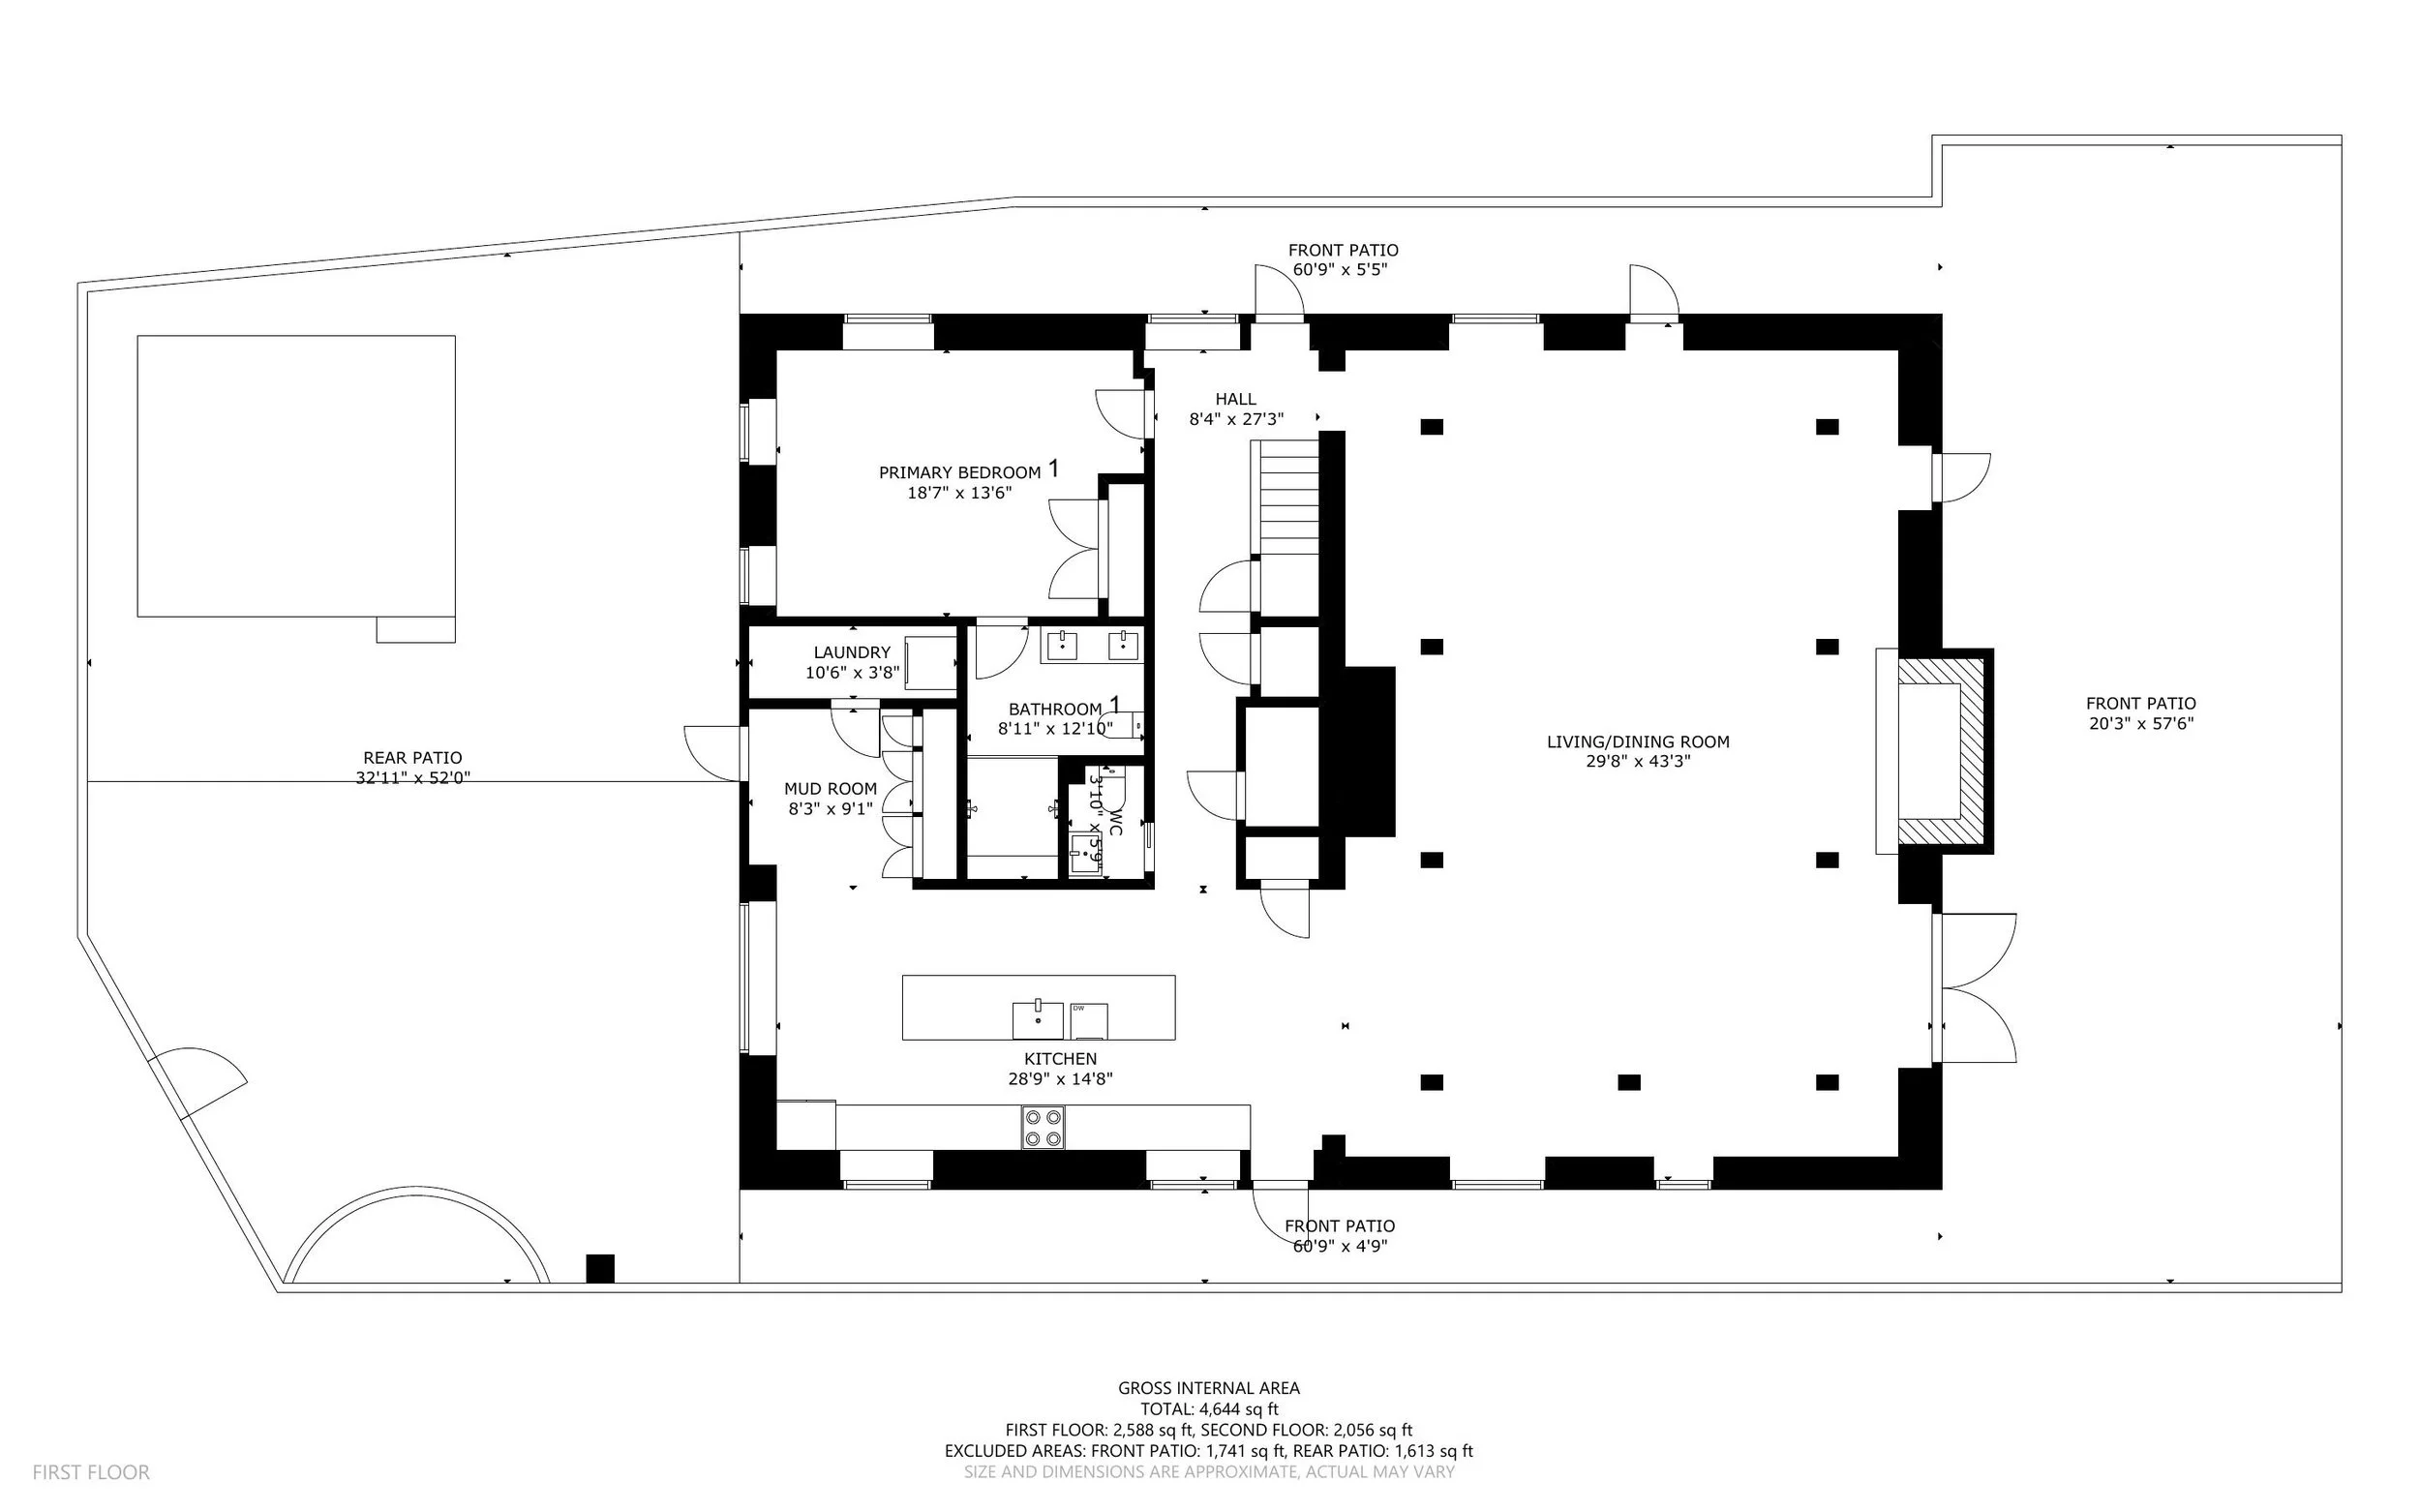
Floor plan showing First Floor and outdoor private patio facing the West. The primary bedroom with an en-suite bathroom on the first floor has no stairs or step-ups to access from the parking lot. View fullsize
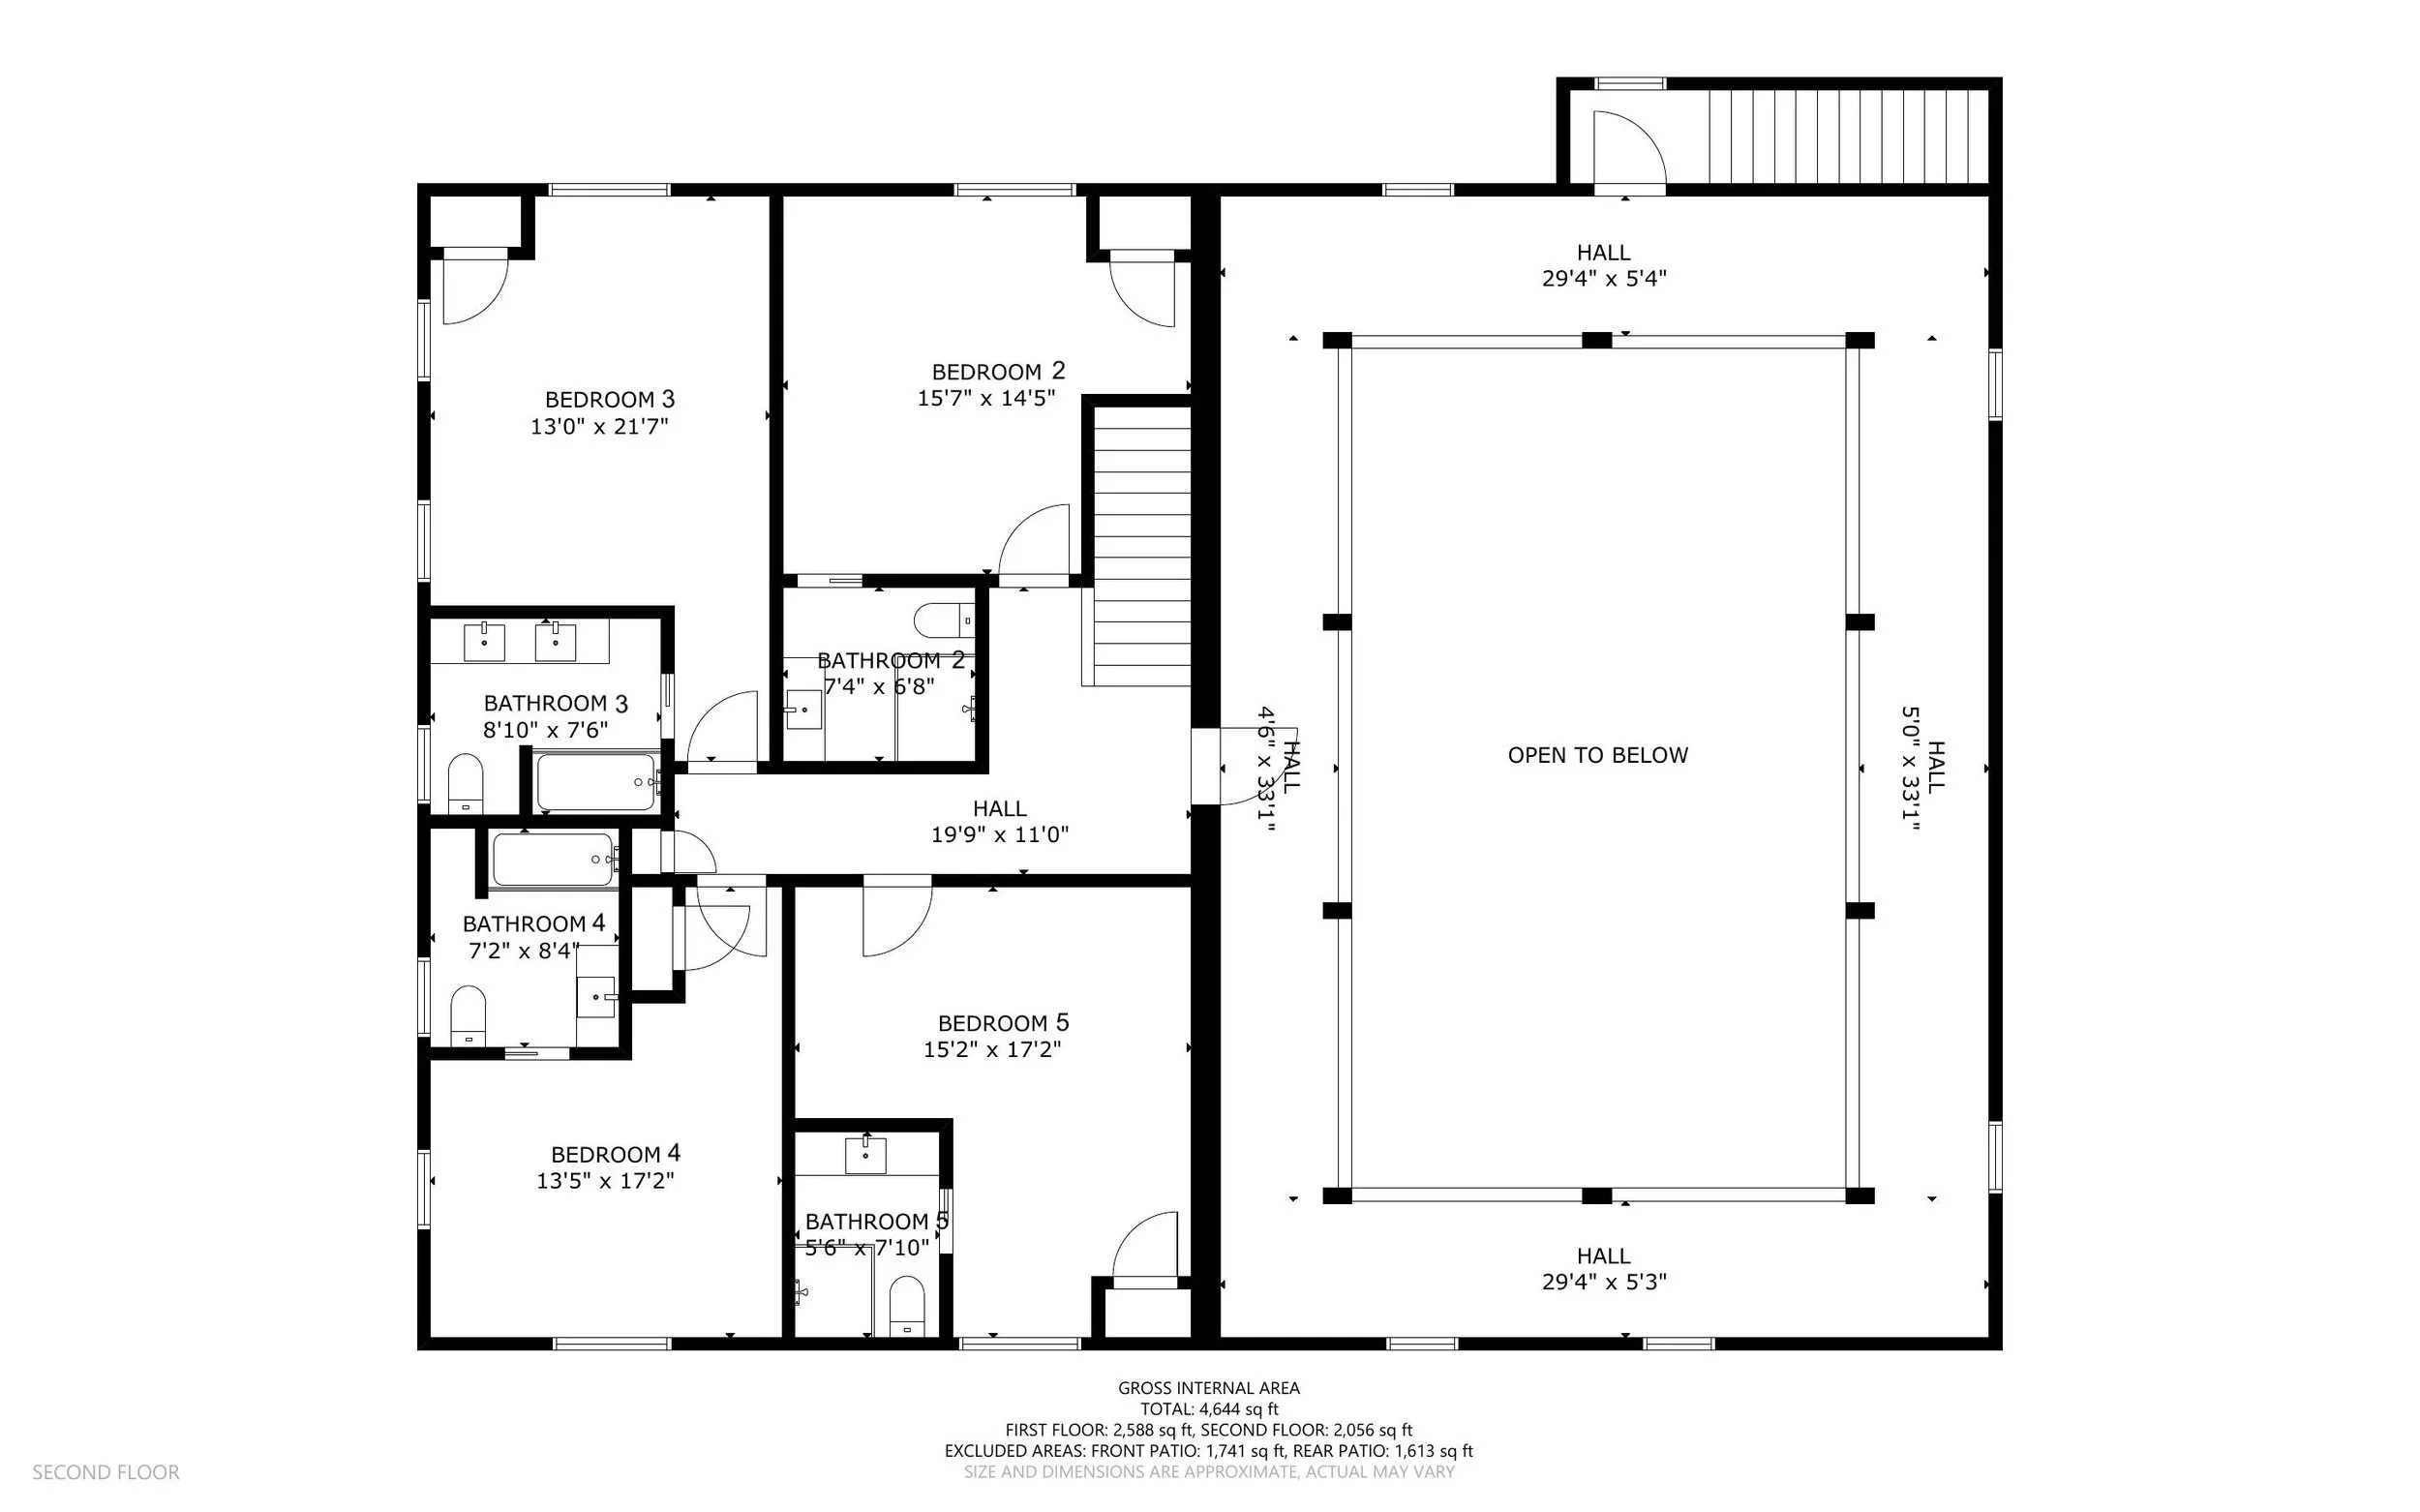
Second floor plan. 4 bedrooms with 4 en-suite bathrooms on the second floor. View fullsize
Putting green with four holes, three golf flags, and two golf clubs on the artificial turf, enclosed by a wooden fence with string lights, surrounded by trees.
A backyard playground with a swing set, slide, and a wooden gazebo, surrounded by a wooden fence, with houses and a tree in the background under a clear blue sky.
Backyard patio area with brick and siding buildings, string lights, a fire pit, patio furniture, and a small table with an umbrella on the right side.
First floor of The Barn with propane-fueled fireplace, game area, large dining table for 10, with open floor plan to kitchen on the left
Propane-fueled fireplace for cozy vibes while sipping lattes made in the kitchen.
Propane fueled fireplace, main entry door is to the right
Propane fireplace in the living room area in the great room
Living area on first floor of The Barn
Large dining table comfortably seats 10 guests
Game room area with pool table, foosball table, dart board, putterball game, Infinity game table, and record player.
View of great room from second floor balcony
Work space on the second-floor balcony
Hanging chairs on the second-floor balcony
Games for adults and toys for kids.
Fully stocked kitchen with Ninja Luxe espresso machine(locally sourced espresso beans provided), Keurig & drip coffee maker, tea kettle, and French press(ground coffee not provided)
Fully stocked kitchen with cooking essentials. Handheld mixer, Ninja blender, air fryer, waffle maker, electric griddle, & panini press available to use.
Fully stocked kitchen with Ninja Luxe espresso machine(locally sourced espresso beans provided), Keurig & drip coffee maker, tea kettle, and French press(ground coffee not provided)
View of the great room and fireplace from the kitchen
View looking towards the brick courtyard with fireplace, wood pellet smoker/grill, charcoal grill, and outdoor dining table. Firewood, charcoal, wood pellets, and grilling supplies are provided.
Ninja Luxe espresso machine(locally sourced espresso beans provided), Keurig & drip coffee maker, tea kettle, and French press(ground coffee not provided)
Window seat off of kitchen looking towards the brick courtyard with fireplace, wood pellet smoker/grill, charcoal grill, and outdoor dining table. Firewood, charcoal, wood pellets, and grilling supplies are provided.
Pantry area off the kitchen. Waffle maker, panini press, air fryer, and electric griddle are stored here.
Laundry closet and pantry area. Waffle maker, panini press, air fryer, and electric griddle are stored in the pantry.
Powder room on first floor beside the kitchen.
Primary bedroom with a king bed on the first floor of The Barn. No steps or stairs required to access this bedroom from parking lot.
Primary bedroom with a king bed on the first floor of The Barn. No steps or stairs required to access this bedroom from the parking lot.
Bathroom with dual sinks, wood vanity, large mirror, and vanity lights. Bedroom with bed, nightstand, lamp, and decor visible through open door.
Primary bathroom with heated tile floor on first floor of The Barn
Large walk-in shower with multiple shower heads in primary bathroom on the first floor of The Barn
Staircase leading to the second floor of The Barn, where 4 bedrooms/4 bathrooms are on the second floor.
Staircase leading up to the second floor of The Barn, where 4 bedrooms/4 bathrooms are on the second floor.
Bedroom 2 with king bed on second floor of The Barn.
Bedroom 2 bathroom with heated tile floor on second floor of The Barn.
Bedroom 3 with king bed on second floor of The Barn.
Bathroom 3 with a heated tile floor on the second floor of The Barn.
Bedroom 4 with a queen bed on the second floor of The Barn.
Bathroom 4 with a heated tile floor on the second floor of The Barn.
Bedroom 5 with a queen bed on the second floor of The Barn
Bathroom 5 with a heated tile floor on the second floor of The Barn
Door leading to second floor balcony overlooking the great room
The Barn is the building on the right; the building on the left houses the 4 additional spaces of Legacy Manor
Main entrance of The Barn
Private access to brick courtyard, with wood pellet grill/smoker, fire pit, and charcoal grill. Firewood, wood pellets, charcoal, and grilling supplies are provided.
Brick courtyard with wood pellet grill/smoker, fire pit, and charcoal grill. Firewood, wood pellets, charcoal, and grilling supplies are provided.
The Barn is the building on the right; the building on the left houses the 4 additional spaces of Legacy Manor
Brick courtyard with wood pellet grill/smoker, fire pit, and charcoal grill. Firewood, wood pellets, charcoal, and grilling supplies are provided.
Parking lot accesscible to all guests of Legacy Manor
The Barn is the building on the right; the building on the left houses the 4 additional spaces of Legacy Manor
Trash/recycle bins to left of red shed in parking lot. Game shed on the right side of shed.
Firewood available for use in the game shed
Access to game shed which has putter, golf balls, whiffle balls and bats, volleyball/ racquetball net, corn hole, ladder golf, and more yard games.
Large yard is common area available for all guests of Legacy Manor
Kids play set and gazebo in common area available for all guests of Legacy Manor
Kids play set in common area available for all guests of Legacy Manor
A large fire pit with a grilling grate and a charcoal/propane grill is in this area.  Charcoal, propane, firewood, and grilling supplies are provided.
Putting green in shared yard, golf balls and putters provided.
Aerial view of the large yard and parking lot of Legacy Manor
Aerial view of the 2 buildings of Legacy Manor with a large yard and parking lot
Aerial view of the large yard and parking lot of Legacy Manor
The Barn is the building on the right; the building on the left houses the 4 additional spaces of Legacy Manor
Floor plan showing First Floor and outdoor private patio facing the West. The primary bedroom with an en-suite bathroom on the first floor has no stairs or step-ups to access from the parking lot.
Second floor plan. 4 bedrooms with 4 en-suite bathrooms on the second floor.
‍ 2309 Southview Dr
Lancaster, PA 17602

Email: gideon@legacymanorlancaster.com ‍
‍ 2309 Southview Dr
Lancaster, PA 17602

Email: gideon@legacymanorlancaster.com ‍